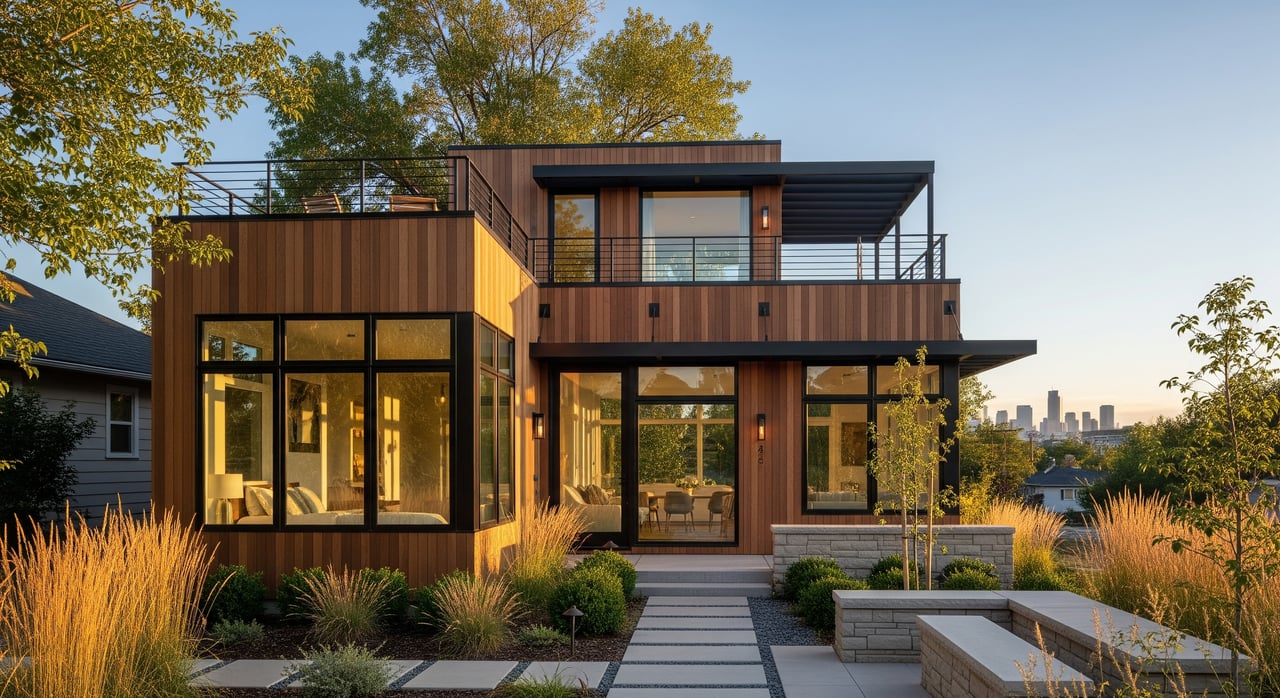
Denver ADU Zoning: What Homeowners Should Know
November 21, 2025
November 21, 2025
Thinking about adding an accessory dwelling unit to your Denver property, but not sure where to start? You are not alone. ADUs can unlock flexible living space and long-term value, but zoning, permits, and utilities can feel complex fast. In this guide, you will learn the core rules that shape ADU feasibility, the approval steps, and how to confidently plan your next move. Let’s dive in.
An accessory dwelling unit is a secondary, independent residence on the same lot as a primary home. In Denver, this can take a few forms.
Local code defines what features make a separate dwelling, including kitchen and bathroom requirements. For exact definitions and current standards, review the city’s ADU resources and FAQs from Community Planning and Development and the Denver Zoning Code.
ADU feasibility varies by parcel. Start with your address, then move step by step through zoning, site layout, and utilities.
For clarity on your zoning designation and allowable uses, contact the city or review the Denver Zoning Code.
Your lot’s dimension and layout drive what you can build.
Review Denver’s parking requirements for ADUs. Some properties must provide on-site spaces, while others may qualify for reductions near transit. Also consider alley and driveway access, since many detached units rely on an alley for vehicle approach. For curb cuts, alley upgrades, or driveway changes, review rules with the Department of Transportation and Infrastructure.
Plan early for water, sewer, and electrical service. Detached ADUs or major conversions can require service upgrades, meter coordination, or sewer lateral work that affect cost and schedule. Coordinate with local providers during planning.
Some properties carry extra review steps that change the design or add time.
If your property is in a designated historic district or is a landmark, you will need a design review and approval. Expect more detailed guidance on placement, massing, and materials. Engage the city’s preservation team early through Landmark Preservation.
Private rules can be stricter than city code. Covenants or HOA bylaws sometimes prohibit ADUs or set additional requirements. Always review your deed restrictions before spending on plans.
If you hope to rent an ADU short-term, review licensing and eligibility first. Short-term rentals have their own rules and taxes. Start with the city’s short-term rental licensing page to confirm current requirements.
Rules for additional dwellings in multifamily or mixed-use zones can differ from single-family standards. Check the zoning code for your zone’s specific allowances.
The approval process follows a predictable sequence. A complete submittal helps keep reviews on track.
Begin with a zoning check using your address. Ask city staff to confirm if an ADU is allowed for your zone and whether any overlays or historic reviews apply. If you plan a detached unit, clarify setbacks, height, and parking standards before investing in design work.
Work with an architect or designer to create a site plan that shows lot lines, setbacks, parking, and the proposed ADU footprint. For internal conversions, develop floor plans that address egress, ceiling height, fire separation, and mechanical systems. Early drawings help you discuss utilities with providers and identify potential code upgrades.
Submit plans for zoning review, then for building code review. The city checks use allowances, setbacks, lot coverage, structural design, egress, and life-safety systems. Fire code review may be separate. Timelines vary based on project complexity, completeness, and whether a variance or historic review is required.
Coordinate meter locations, service sizing, and any new connections with Denver Water and Xcel Energy. Detached units or conversions that add kitchens and baths can trigger tap fees or service upgrades. If you need a new sewer lateral or extension, plan for additional permits and trenching.
Expect inspections for framing, mechanical, electrical, plumbing, insulation, and a final inspection. The city may assign a formal address for the ADU. After passing final inspection, the city issues a certificate or documentation that allows occupancy. Keep all approvals on file.
For submittal checklists, fees, and current review timelines, consult the city’s Permit Center.
ADU costs vary widely. Internal conversions can be more cost-effective if the structure and utilities are in good shape. Detached builds add foundation, framing, and full mechanical systems. Factor in design fees, surveys, permit fees, utility tap or upgrade costs, and possible engineering.
Common options include cash, home equity, or construction loans. Lenders sometimes set specific terms for projects that add an accessory dwelling, so engage a mortgage professional early. If you plan to rent the unit, discuss rental income considerations with your lender and a tax professional.
An ADU can affect property valuation and taxes. Rental income is taxable. Check local assessment practices and insurance requirements, especially for detached structures and rental uses. Confirm coverage with your insurer before construction.
Bedrooms need safe egress that meets window size and sill height standards. Older basements often require new egress windows or stair adjustments. Ceiling height, natural light, and ventilation standards also apply.
Depending on building type and scope, you may need fire-rated separations between units or consider sprinkler triggers. Plan for compliant drywall assemblies, doors, and any required detection devices.
Garage and shed conversions often need structural upgrades, slab moisture mitigation, or foundation work. Adding impervious surface can trigger stormwater or drainage requirements. Coordinate grading and downspouts so water sheds away from structures.
Use this list before committing to design fees or a purchase.
If you want a second set of eyes on feasibility or you are weighing ADU potential in a home you plan to buy, reach out. With planning and construction fluency, Carolyn Dooling can help you evaluate zoning fit, scope a smart design path, and connect the right team to move forward.
Carolyn is passionate about sharing her extensive experience and knowledge of homebuilding, home systems and design with her Buyers and Sellers. This translates to helping Sellers maximize the value of their homes by thorough evaluation and recommendations; recommendations can range from small adjustments that reap big rewards to coordinating renovation projects prior to listing. With regards to Buyers, Carolyn listens to her Buyers’ wants and needs carefully and helps them find a home that they love and view as their sanctuary. She is there for every step of the process from alerting Buyers to potential homes to showing the homes personally and giving guidance. Her experience building homes and renovating them is invaluable to Buyers especially during inspection and beyond.