Leave a Message

Thank you for your message. We will be in touch with you shortly.

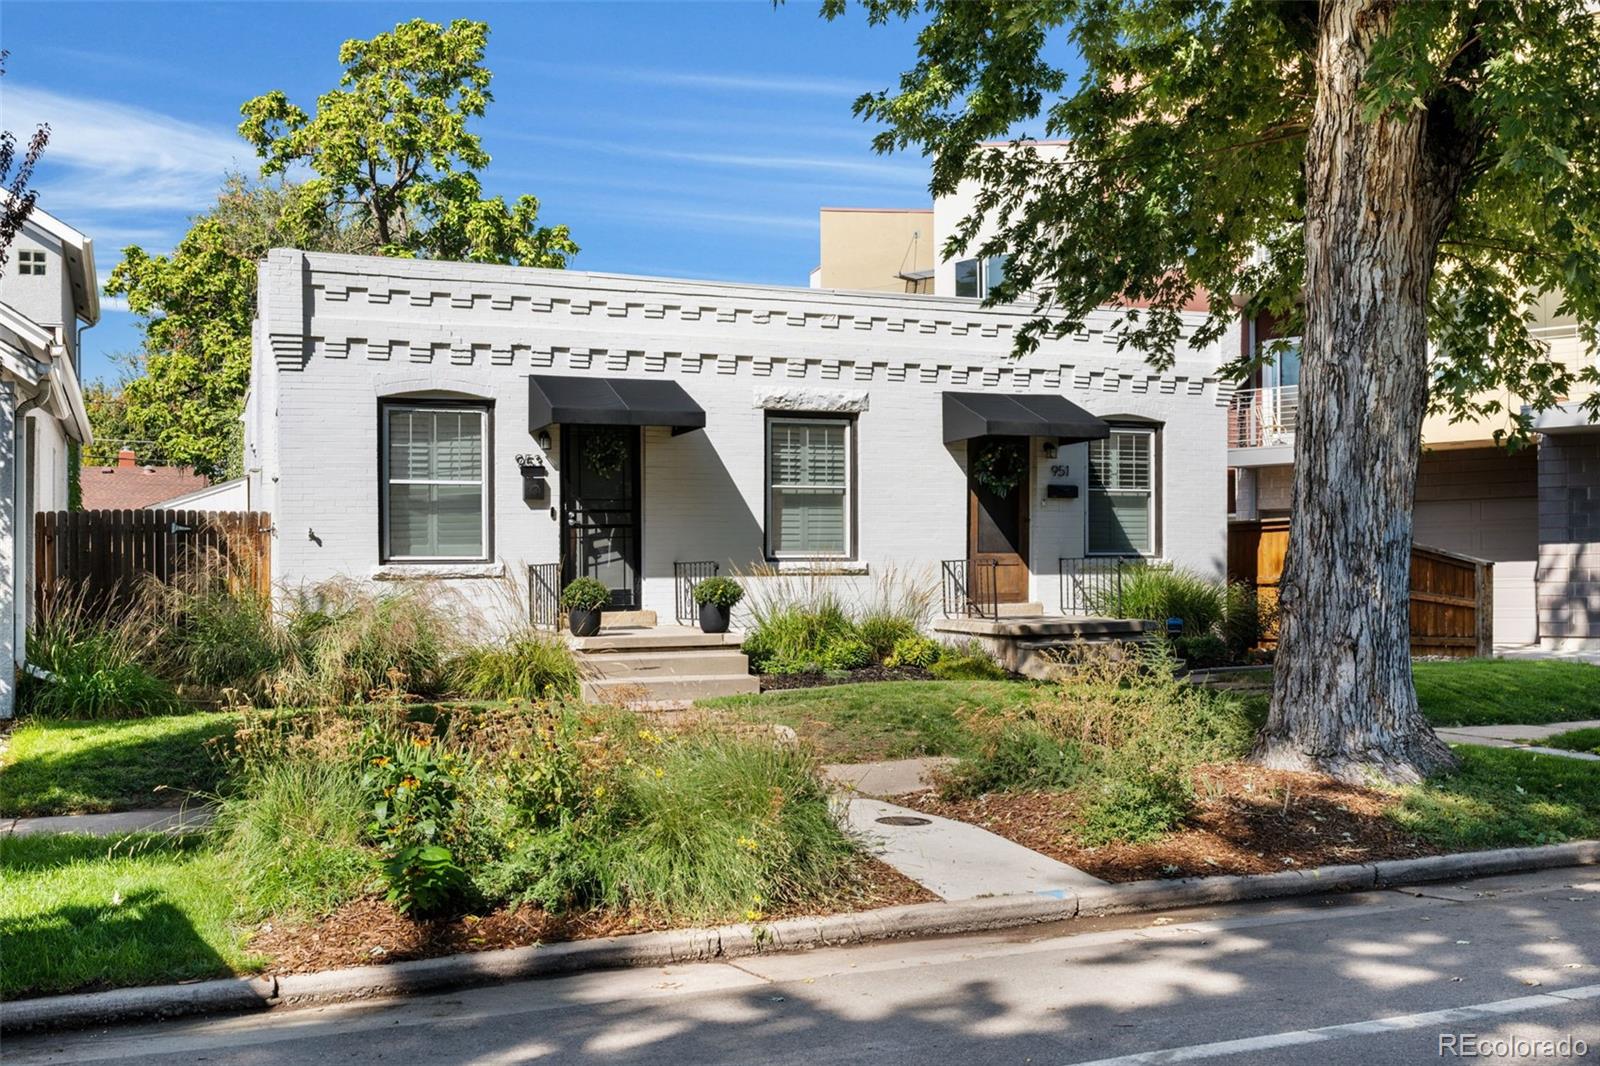
White brick building with two black-awning entrances and a landscaped front yard beneath a mature tree.
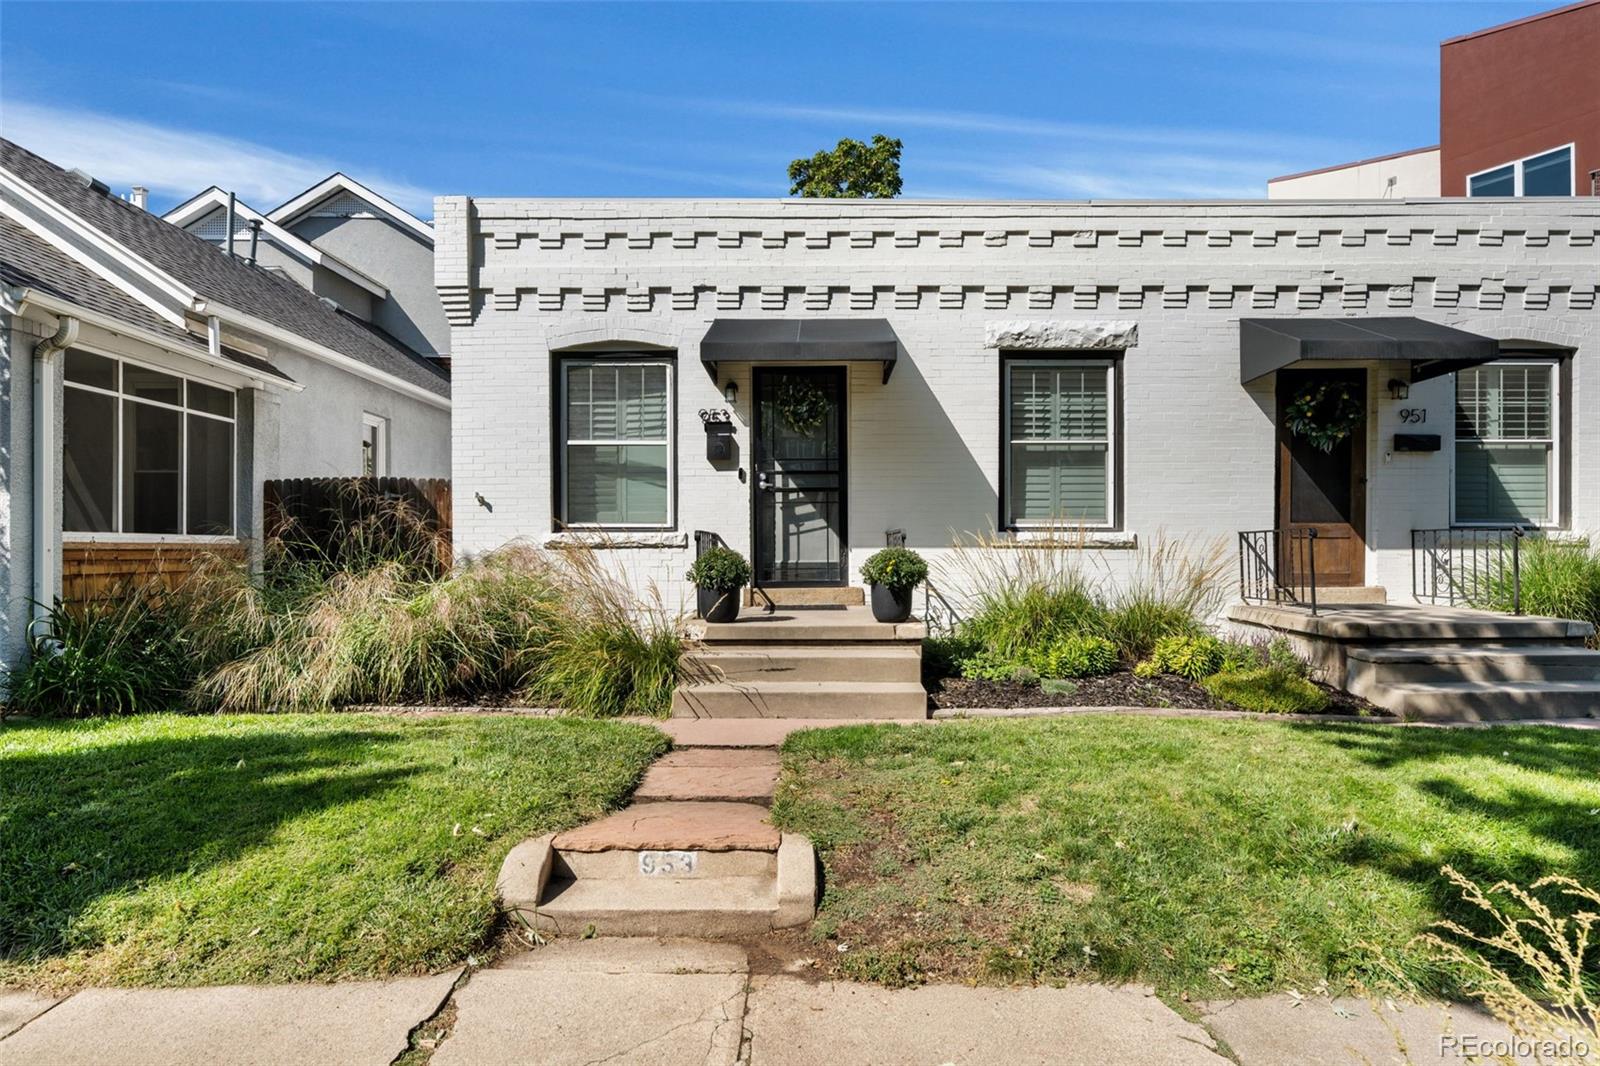
White brick duplex with two dark-awning entrances, front steps, and landscaped garden beds.
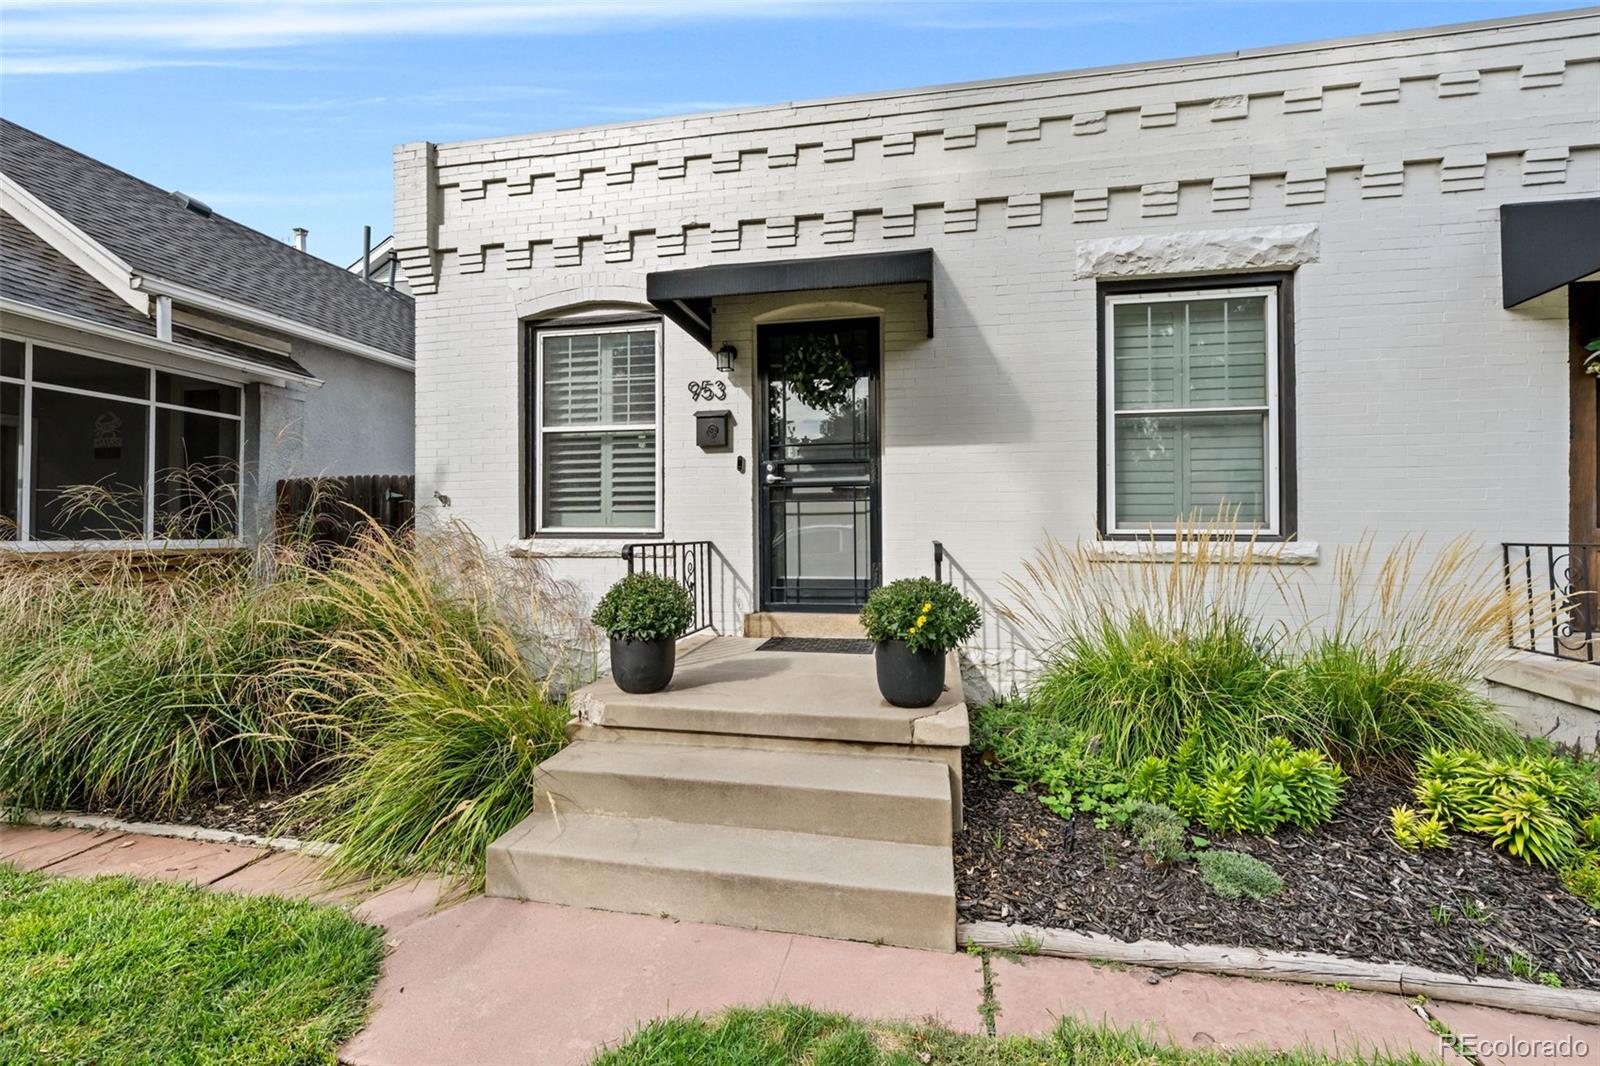
White brick home with a black entry awning, concrete steps, and landscaped front garden.
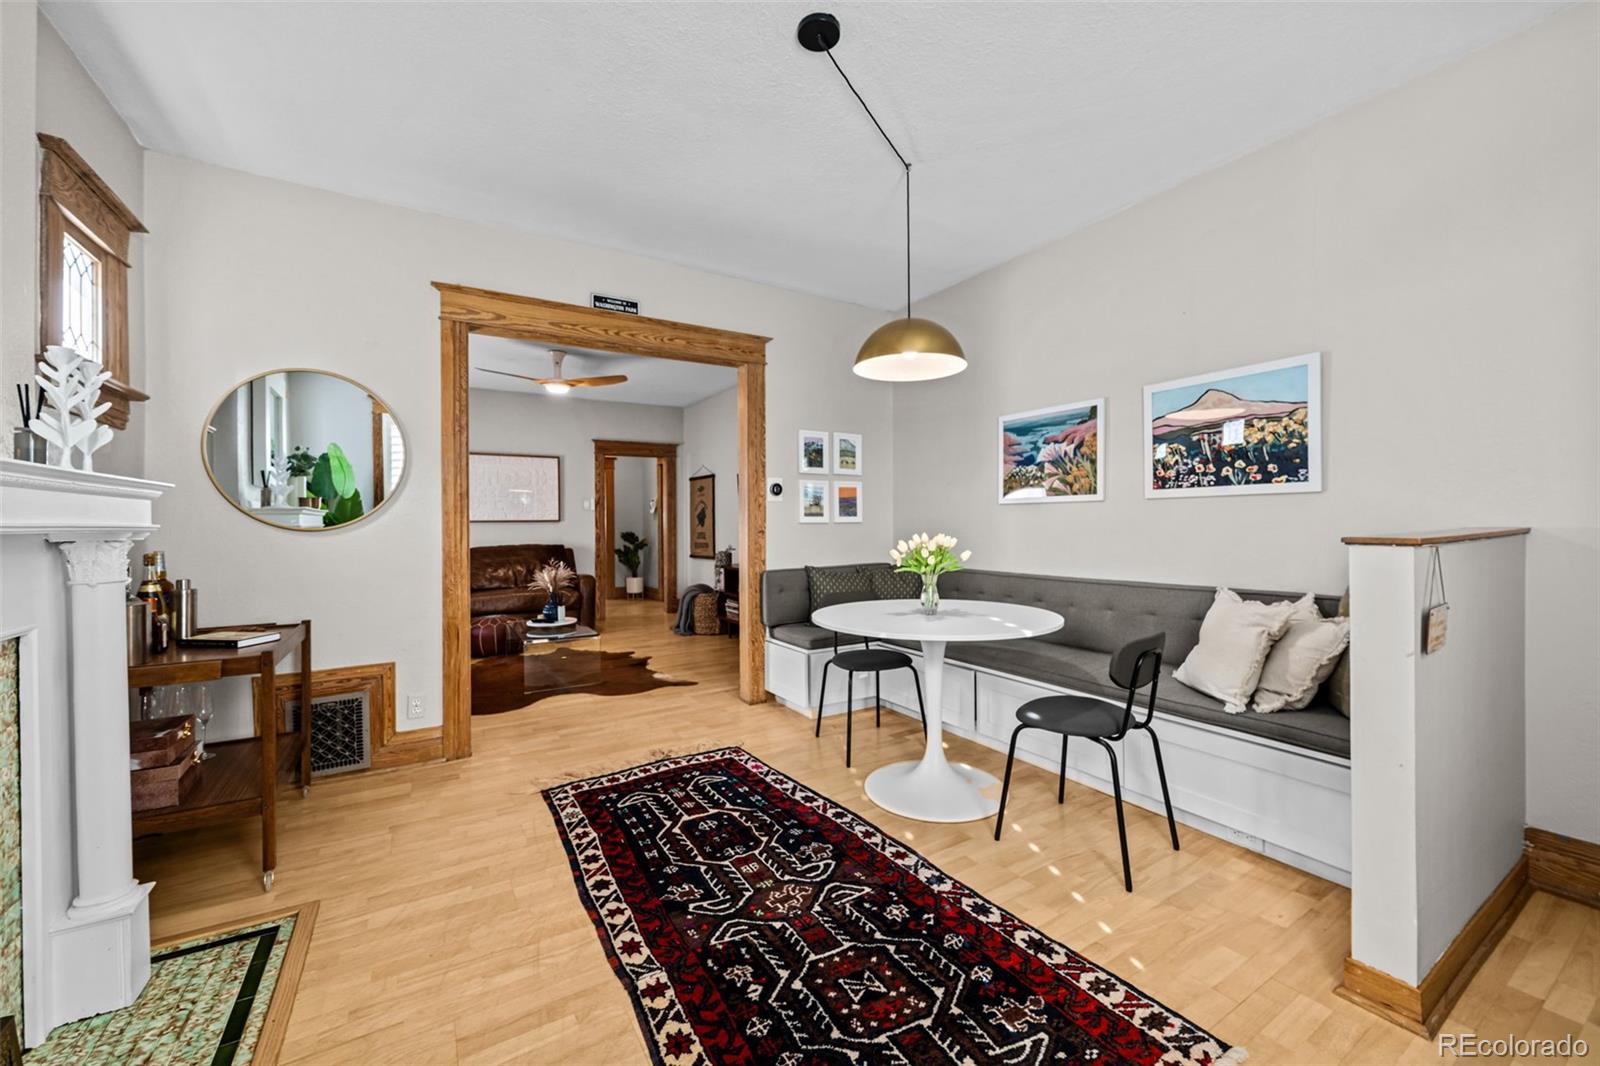
Dining area with a built-in banquette, round table, hardwood floors, and a patterned rug.
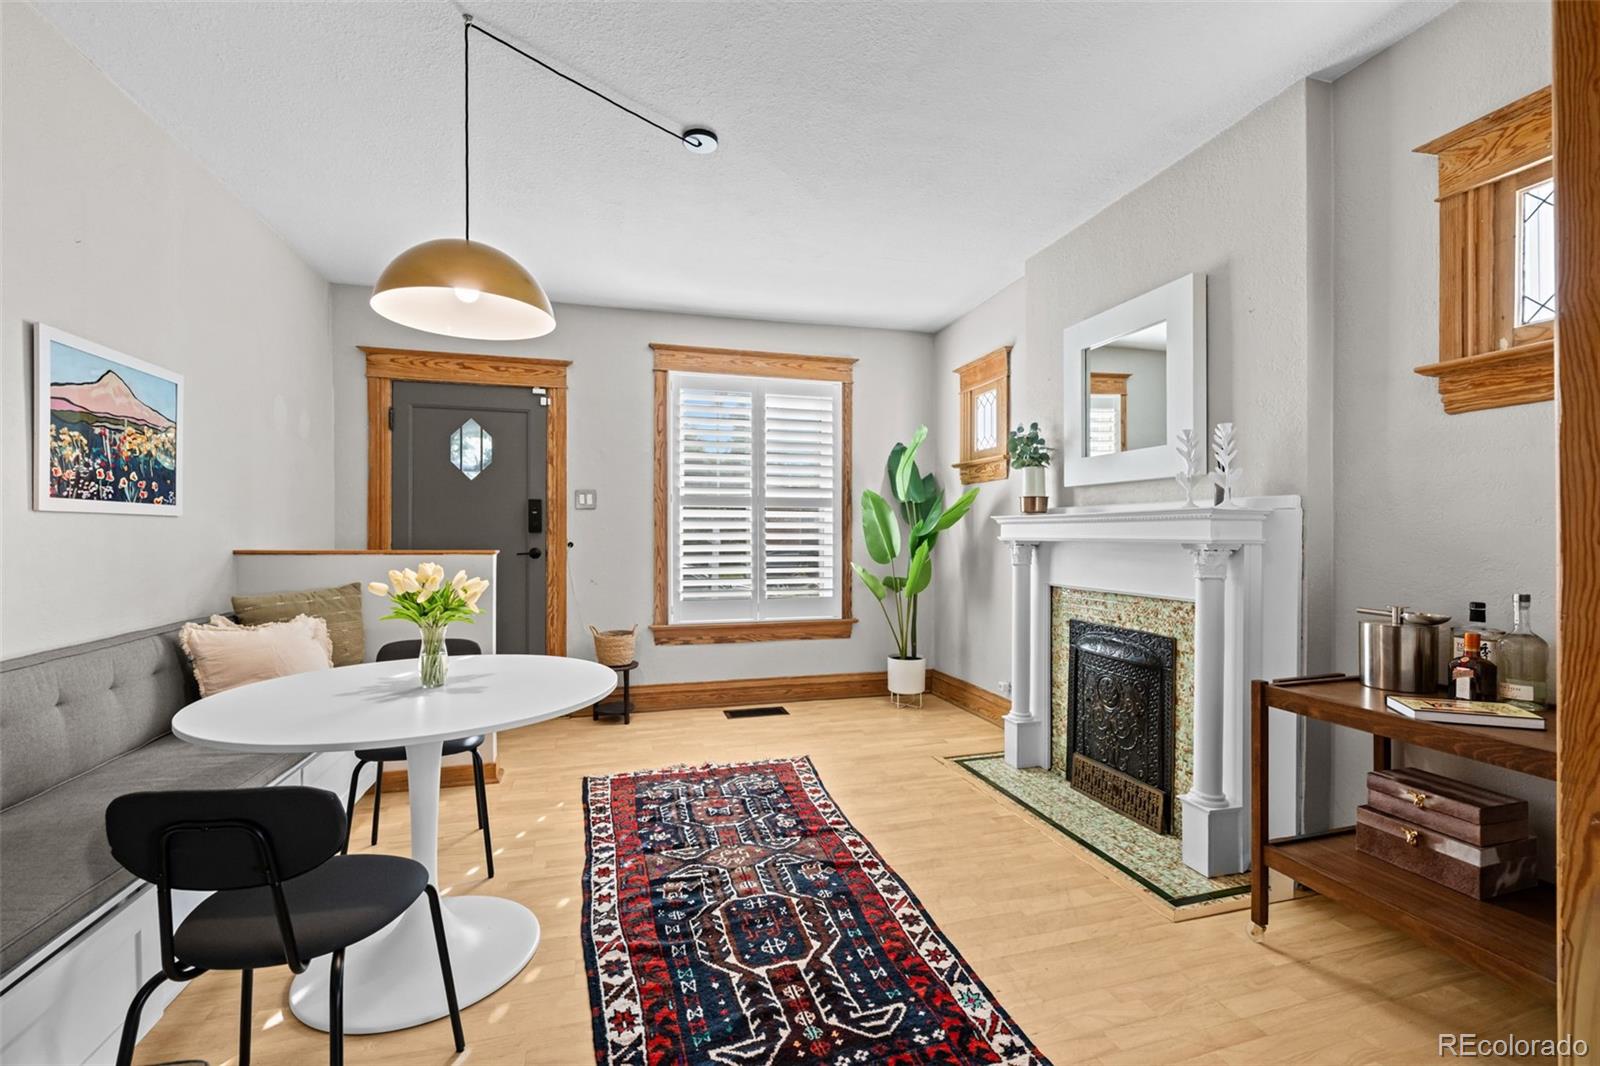
Living and dining area with a white fireplace, gray banquette, and patterned rug.
Living room with natural wood trim, hardwood floors, and a brown leather sofa beside a round dining table.
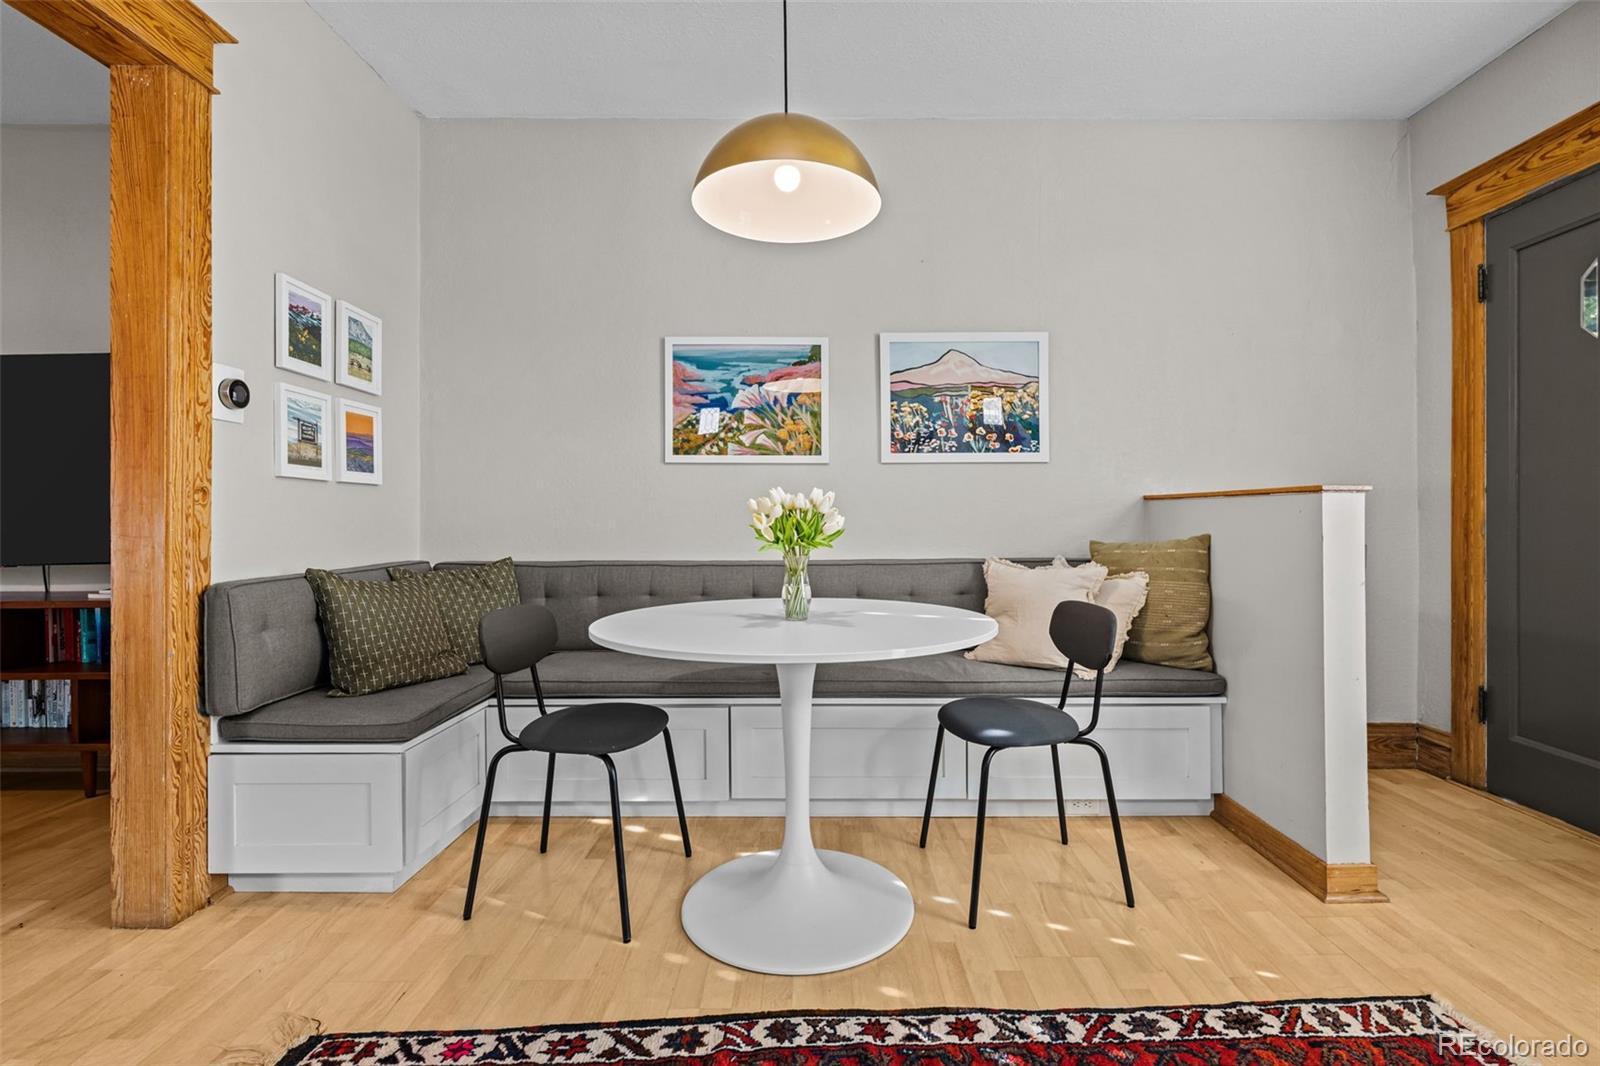
Dining nook with a built-in gray banquette, round table, and warm wood trim.
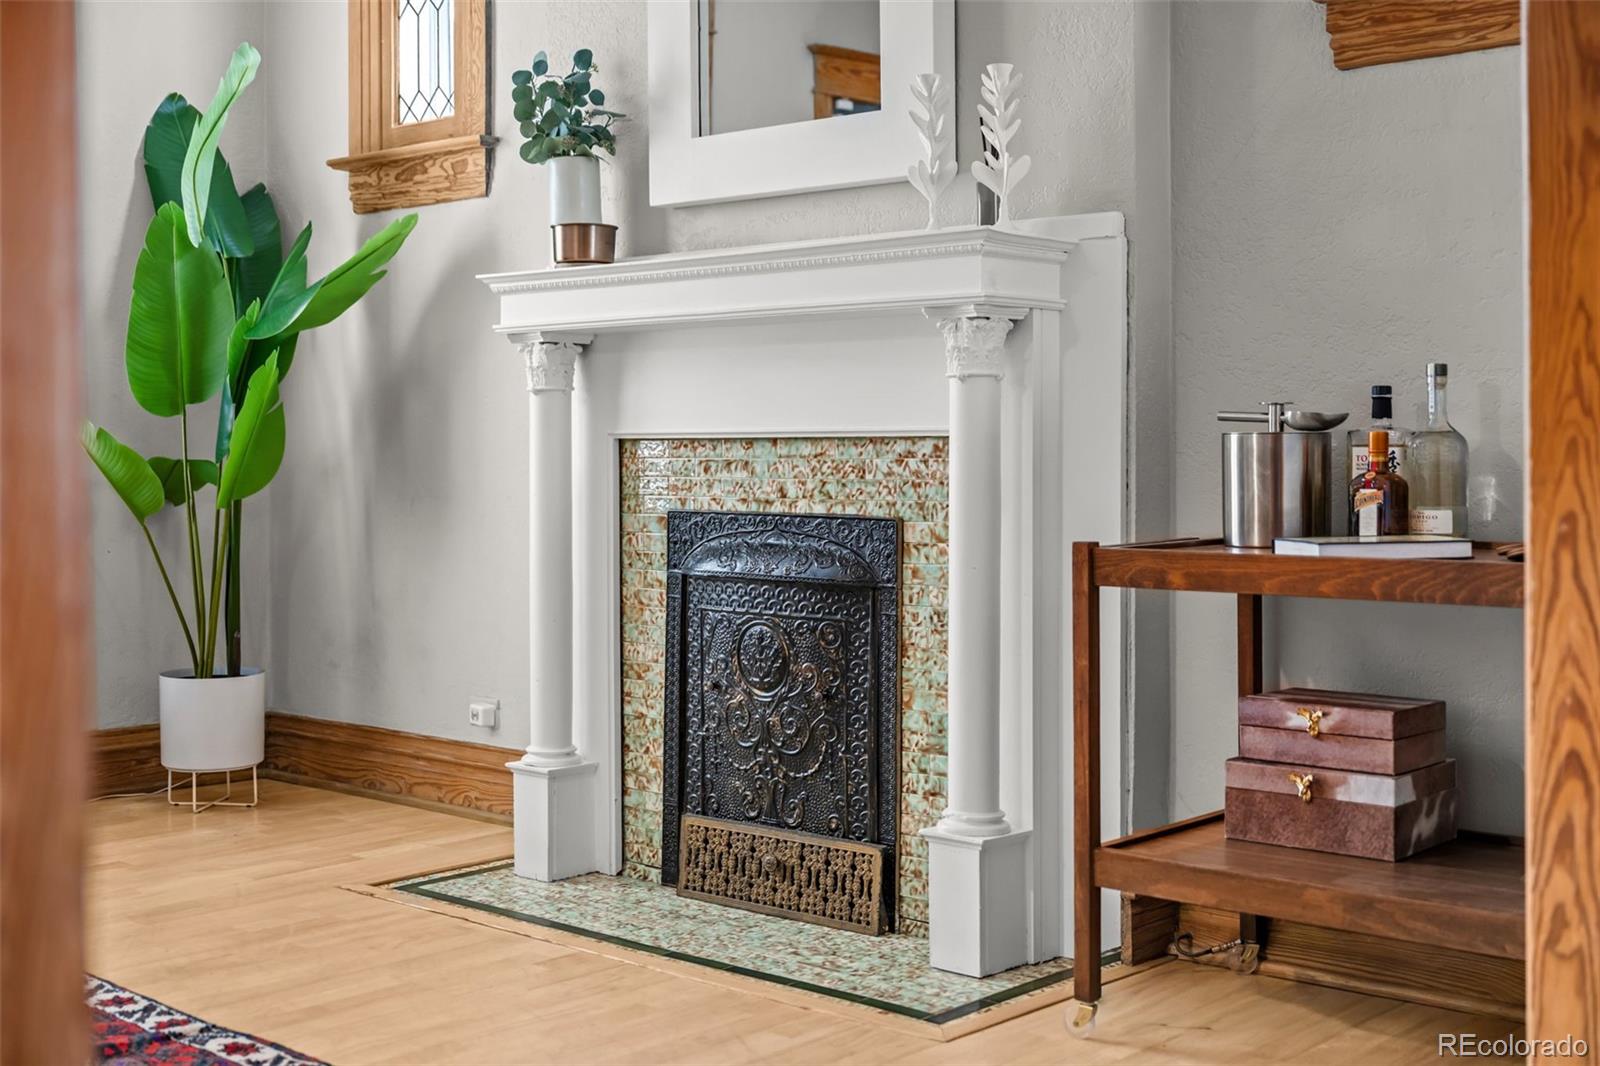
Living room fireplace with ornate black iron insert, colorful tile surround, and white columned mantel.
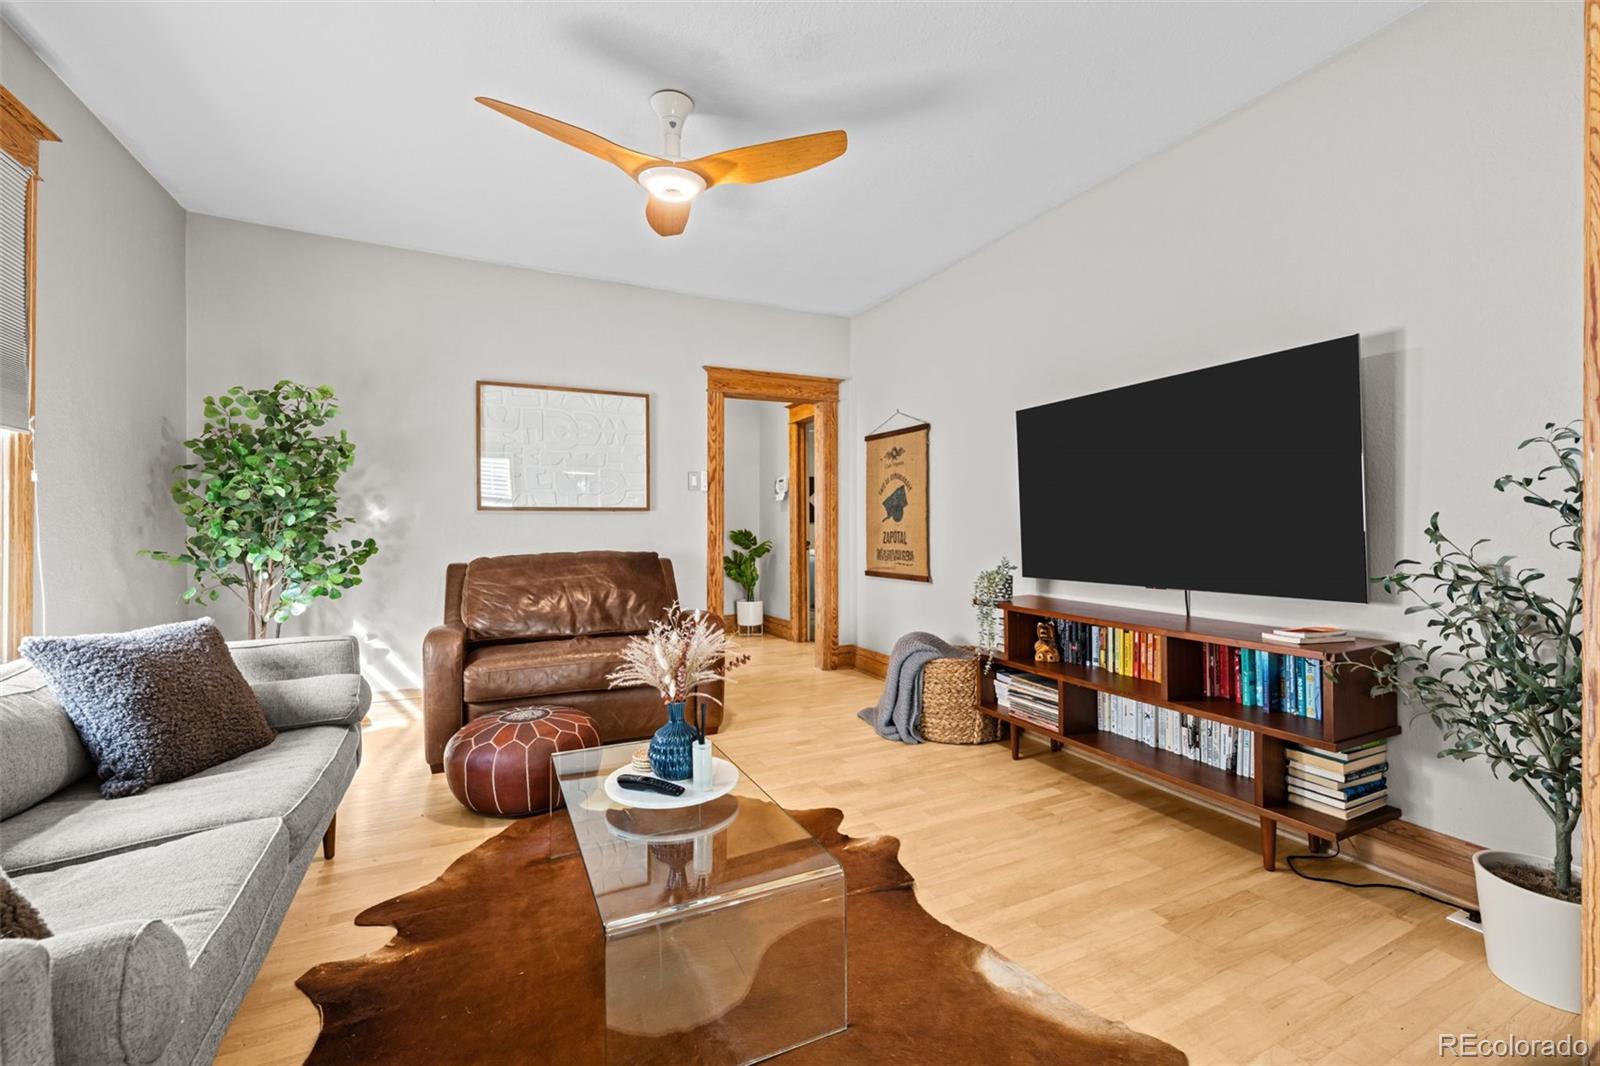
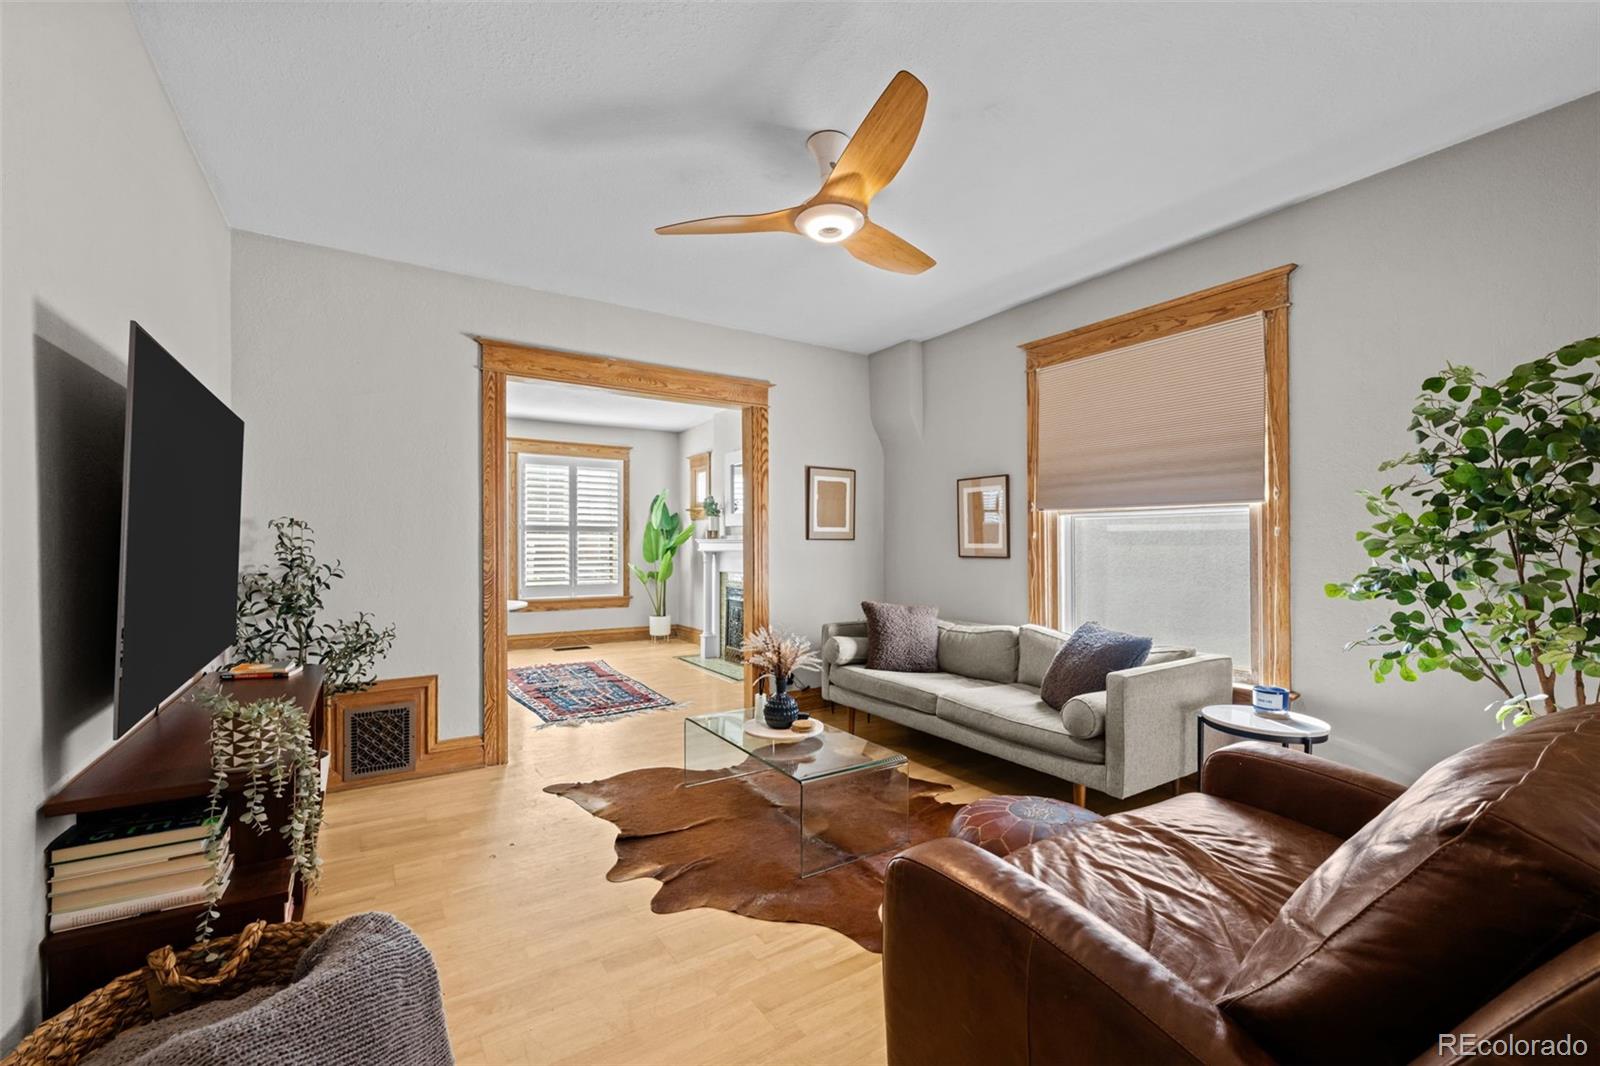
Living room with a gray sofa, leather loveseat, glass coffee table, and large television.
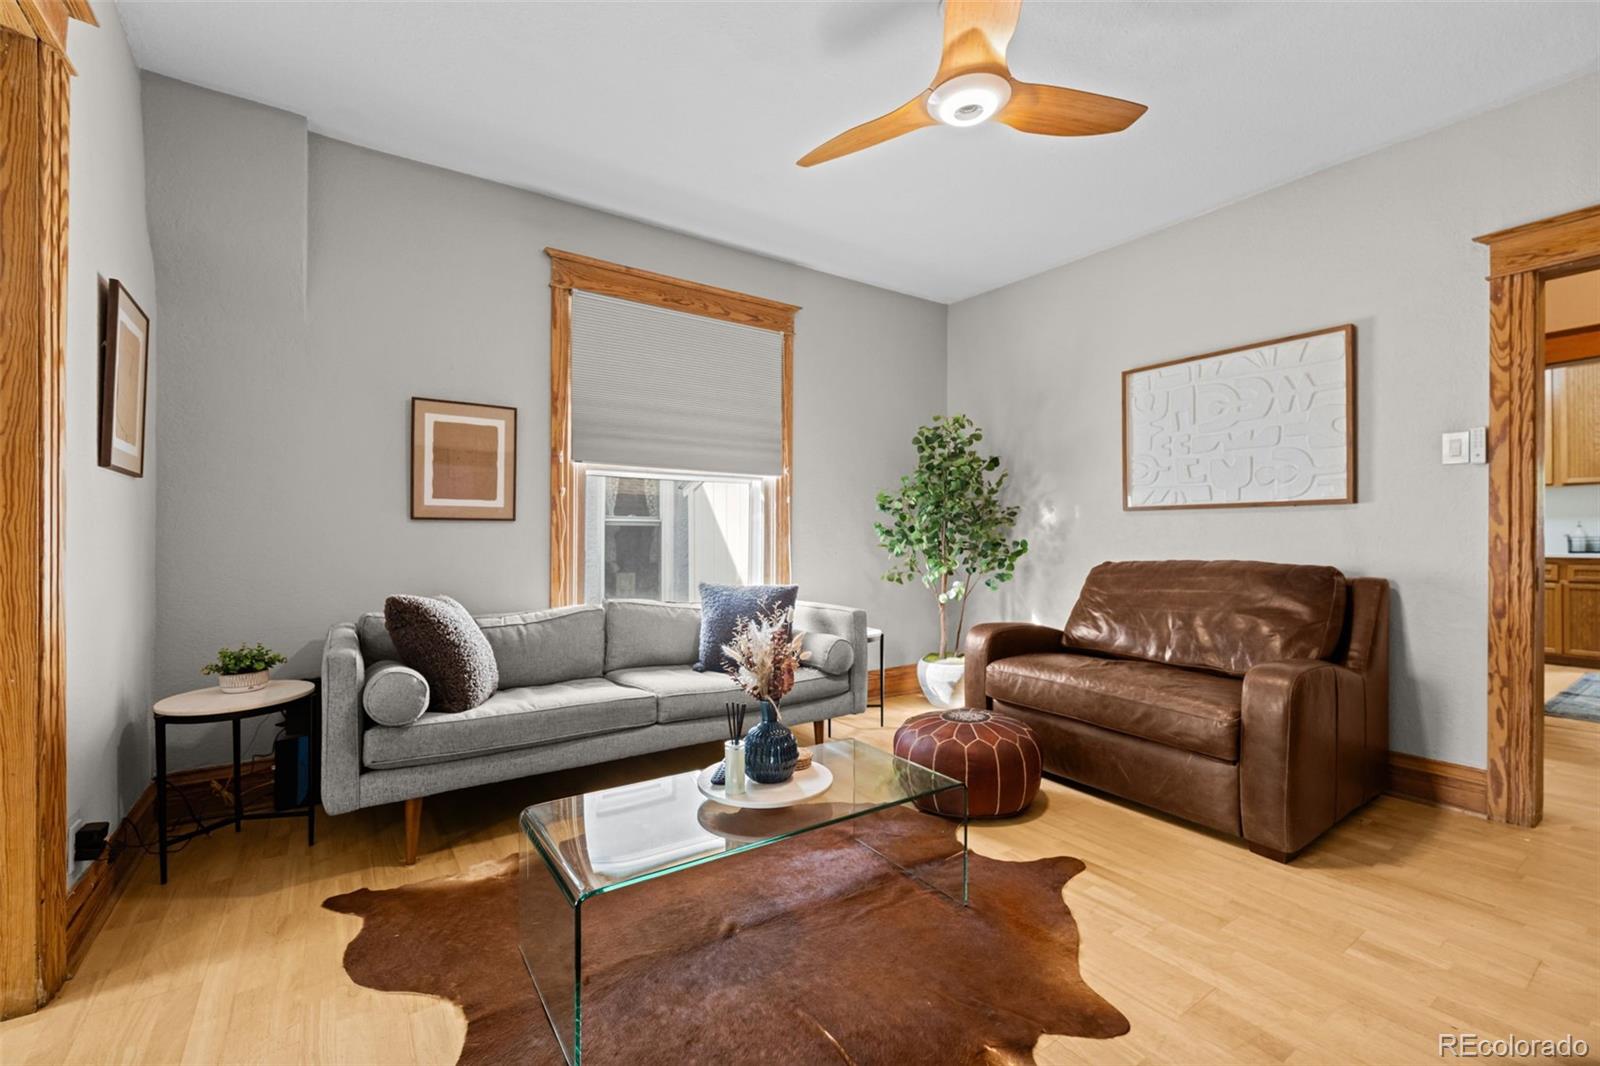
Living room with gray sofa, brown leather loveseat, glass coffee table, and warm wood trim.
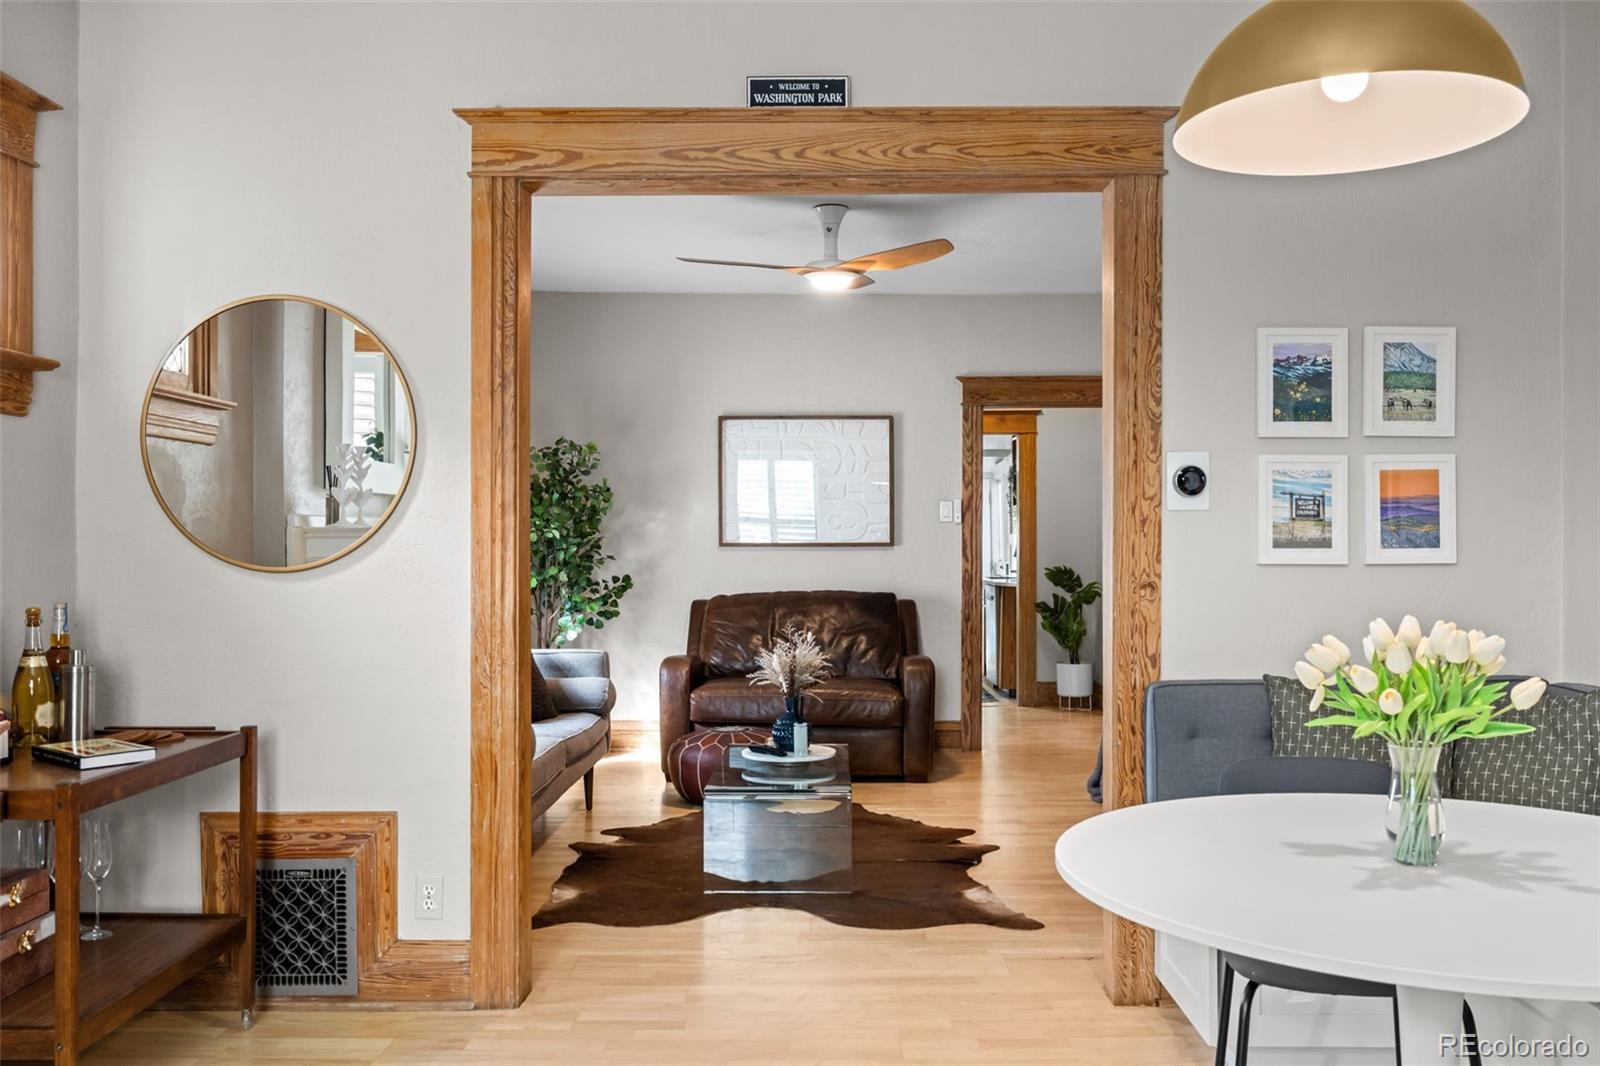
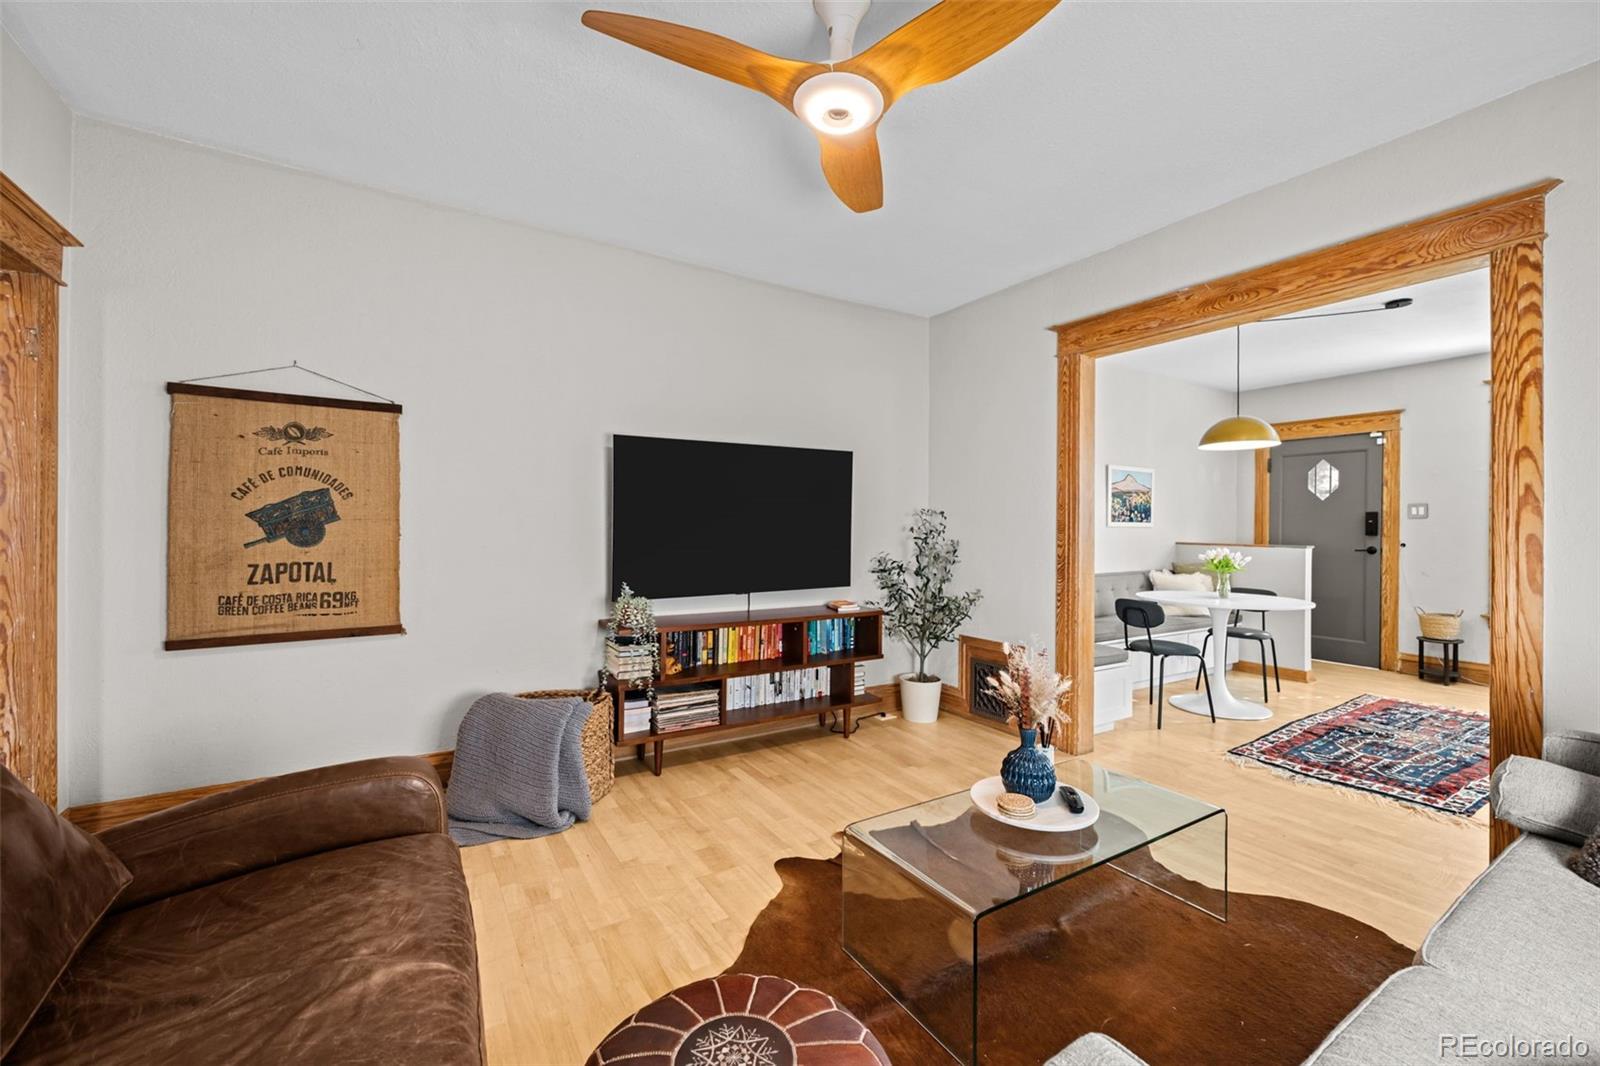
Living room with a brown leather sofa, glass coffee table, and wood-trimmed opening to the dining area.
Living room with wood trim, hardwood floors, a ceiling fan, and an adjoining room with a fireplace.
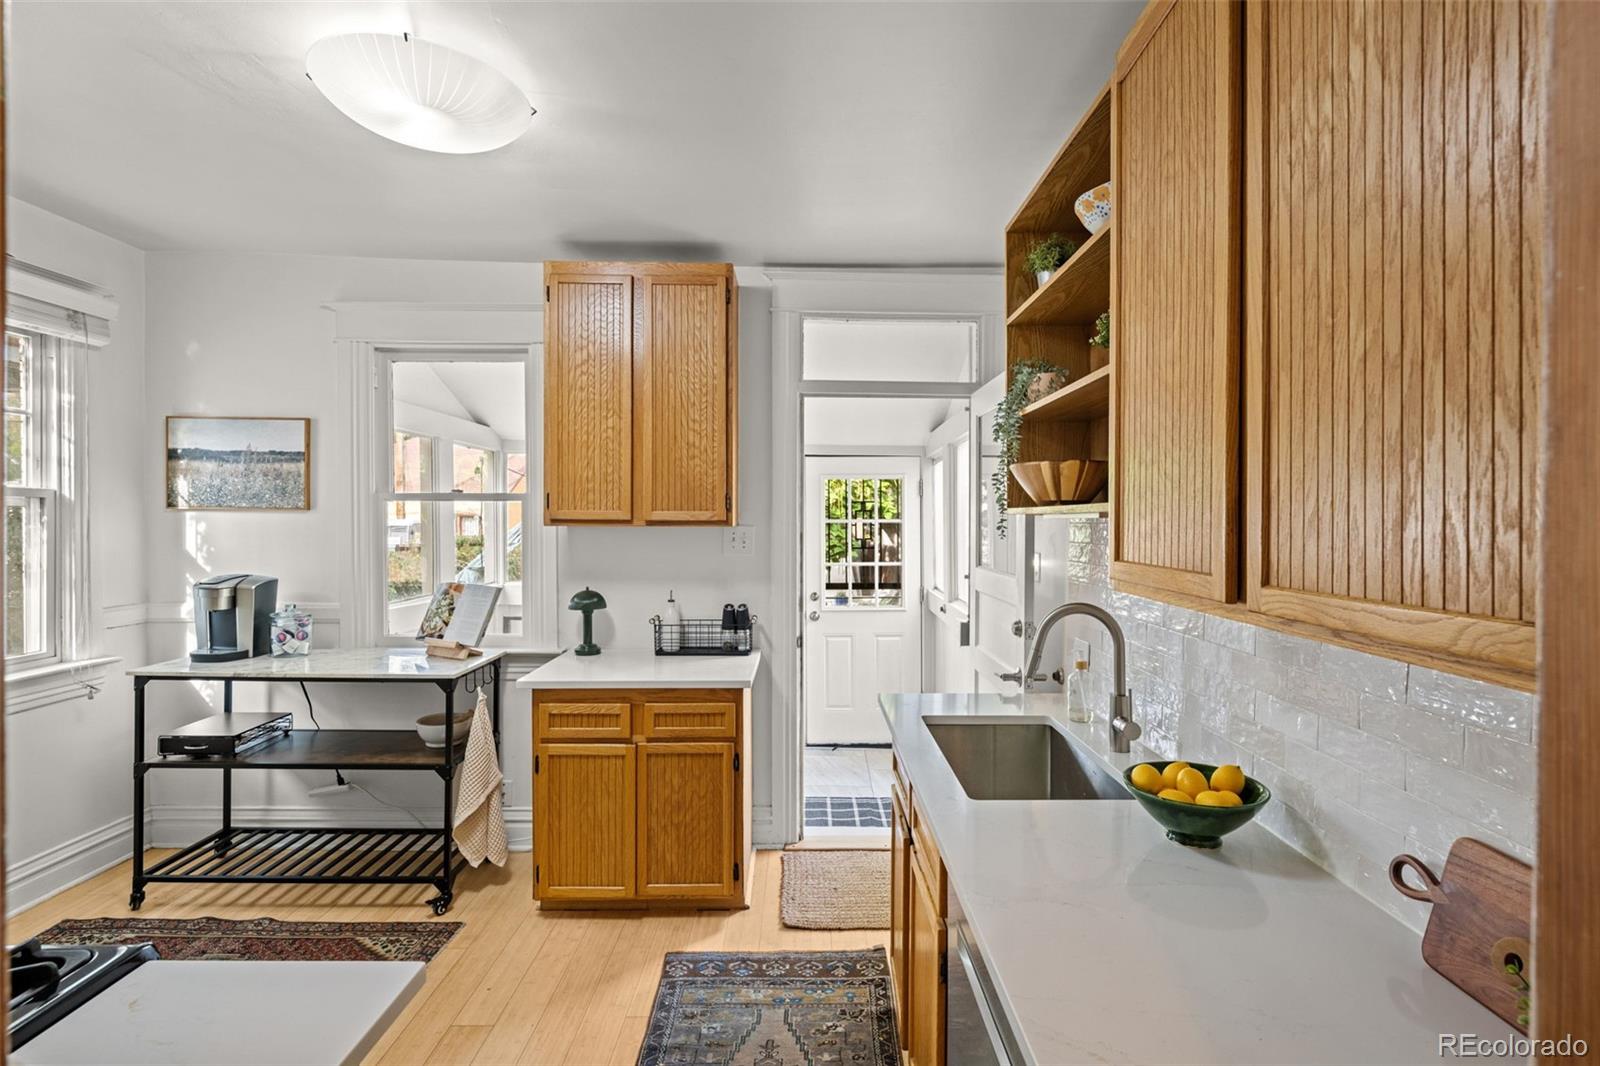
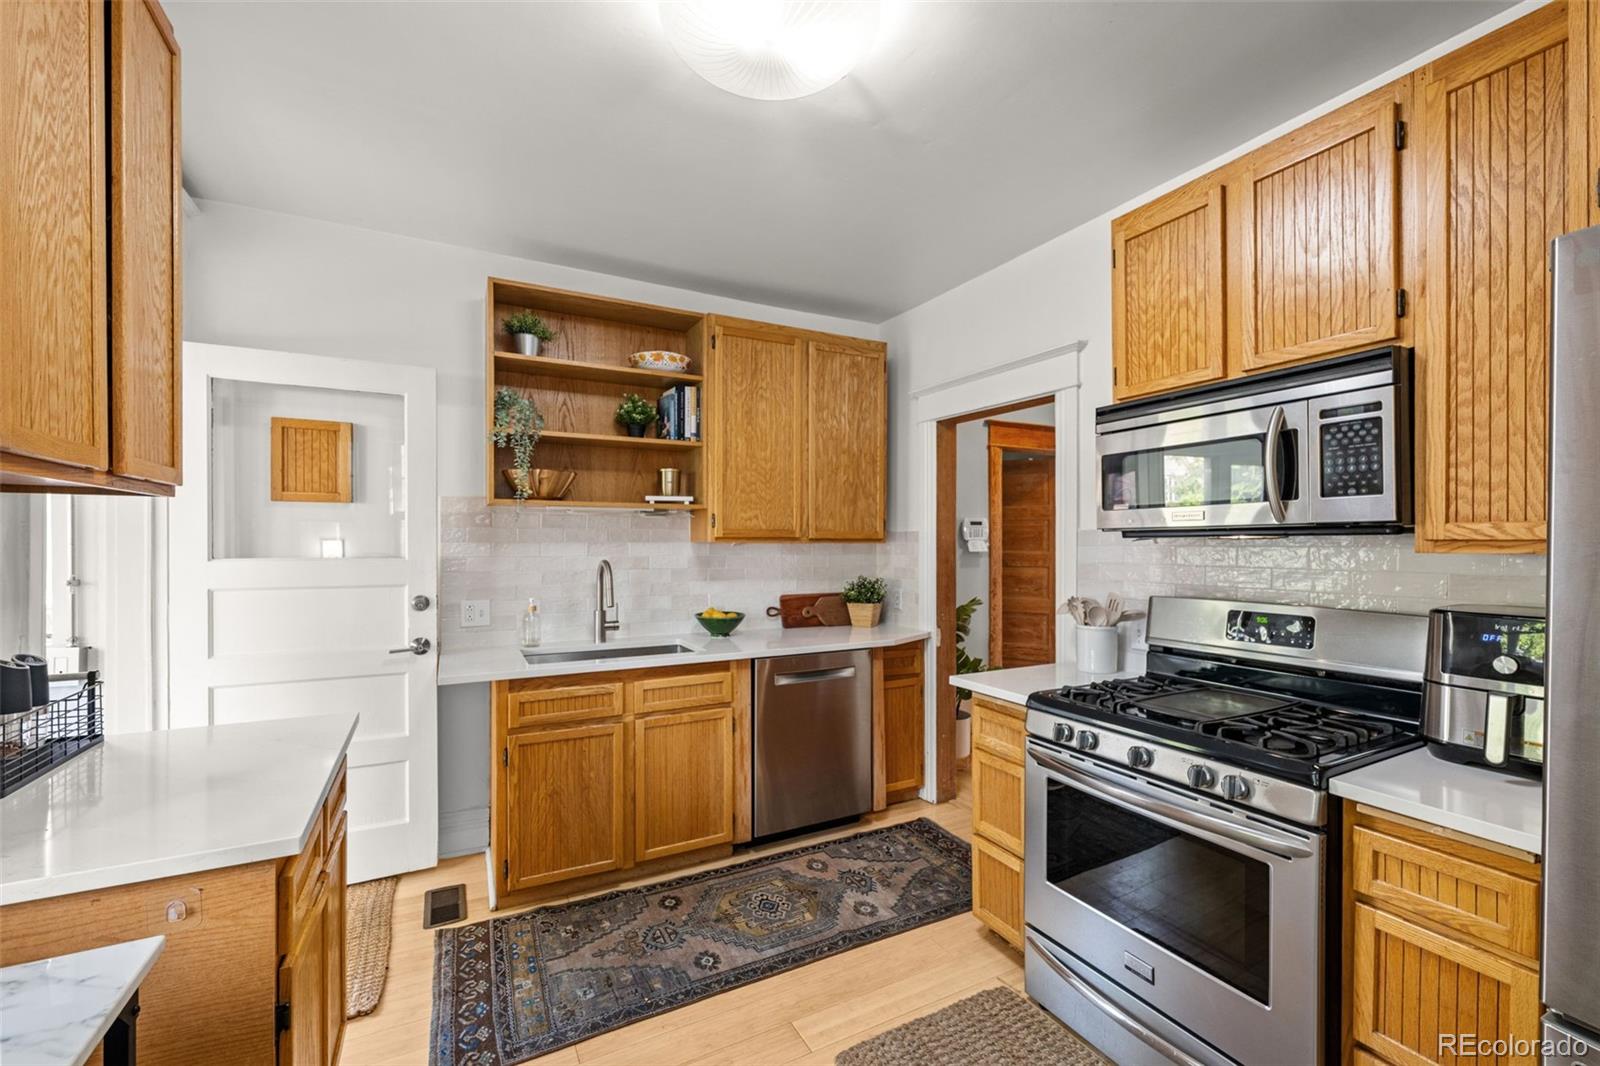
Bright kitchen with honey-toned wood cabinets, white counters, and a long sink-side counter.
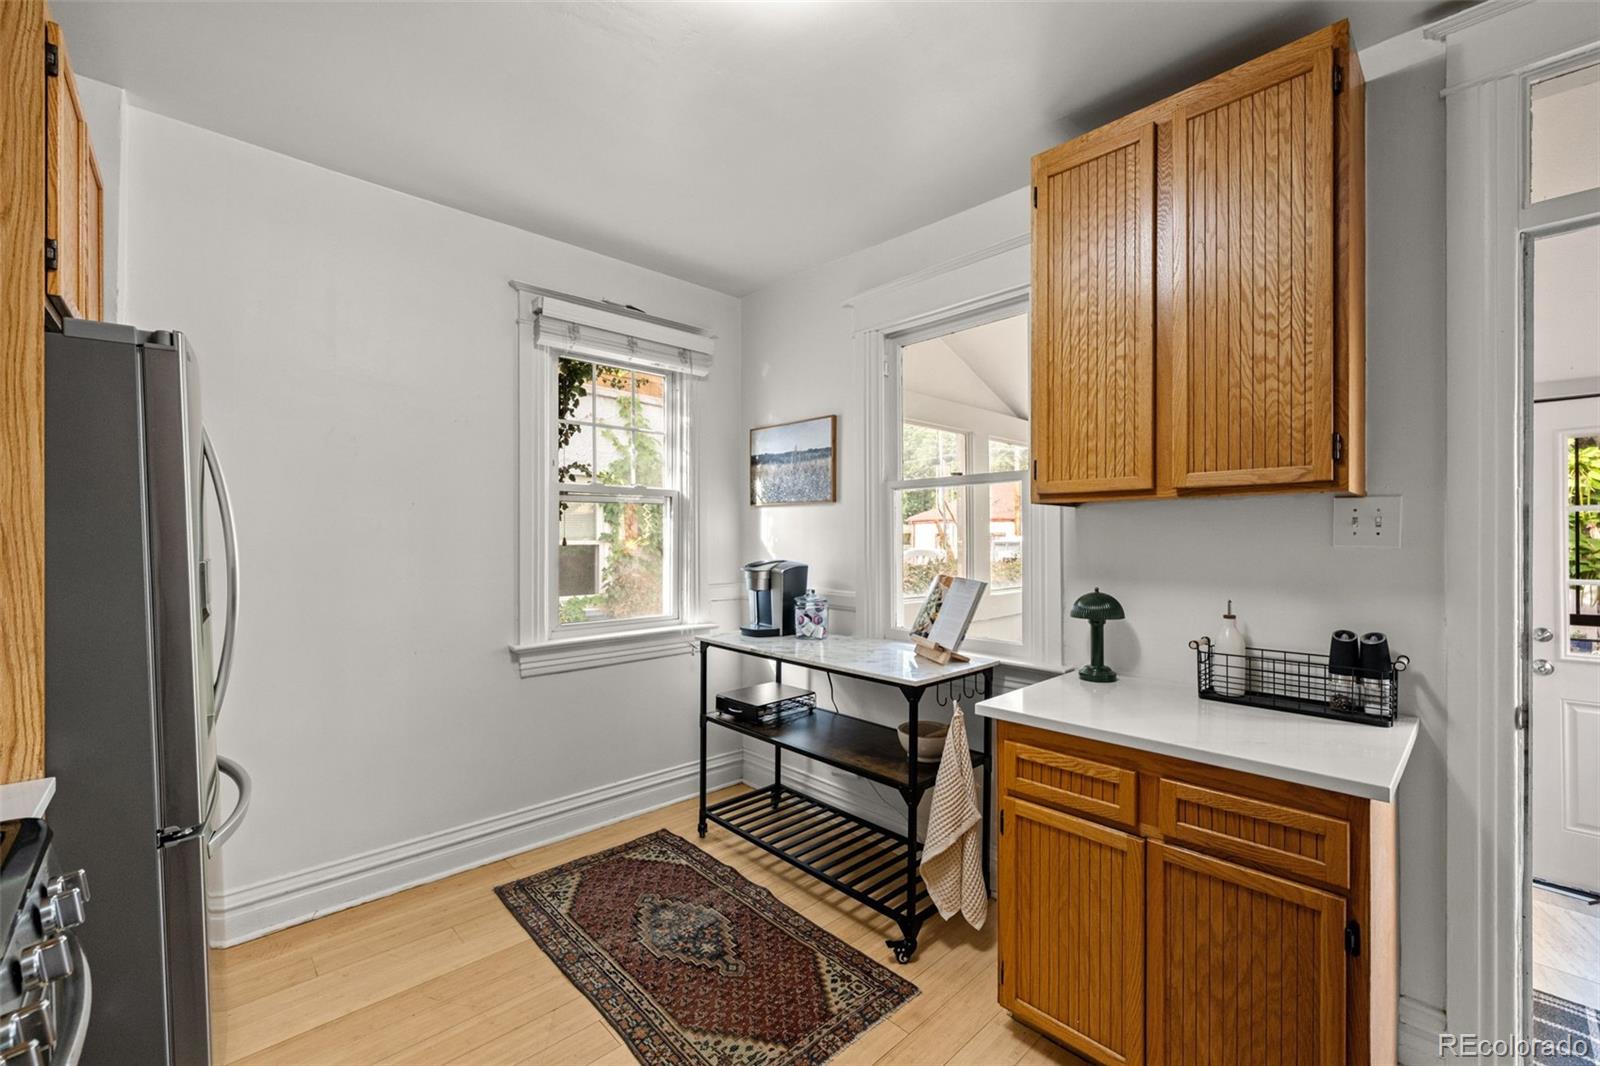
Kitchen with honey-colored wood cabinets, stainless steel refrigerator, and a narrow rolling cart.
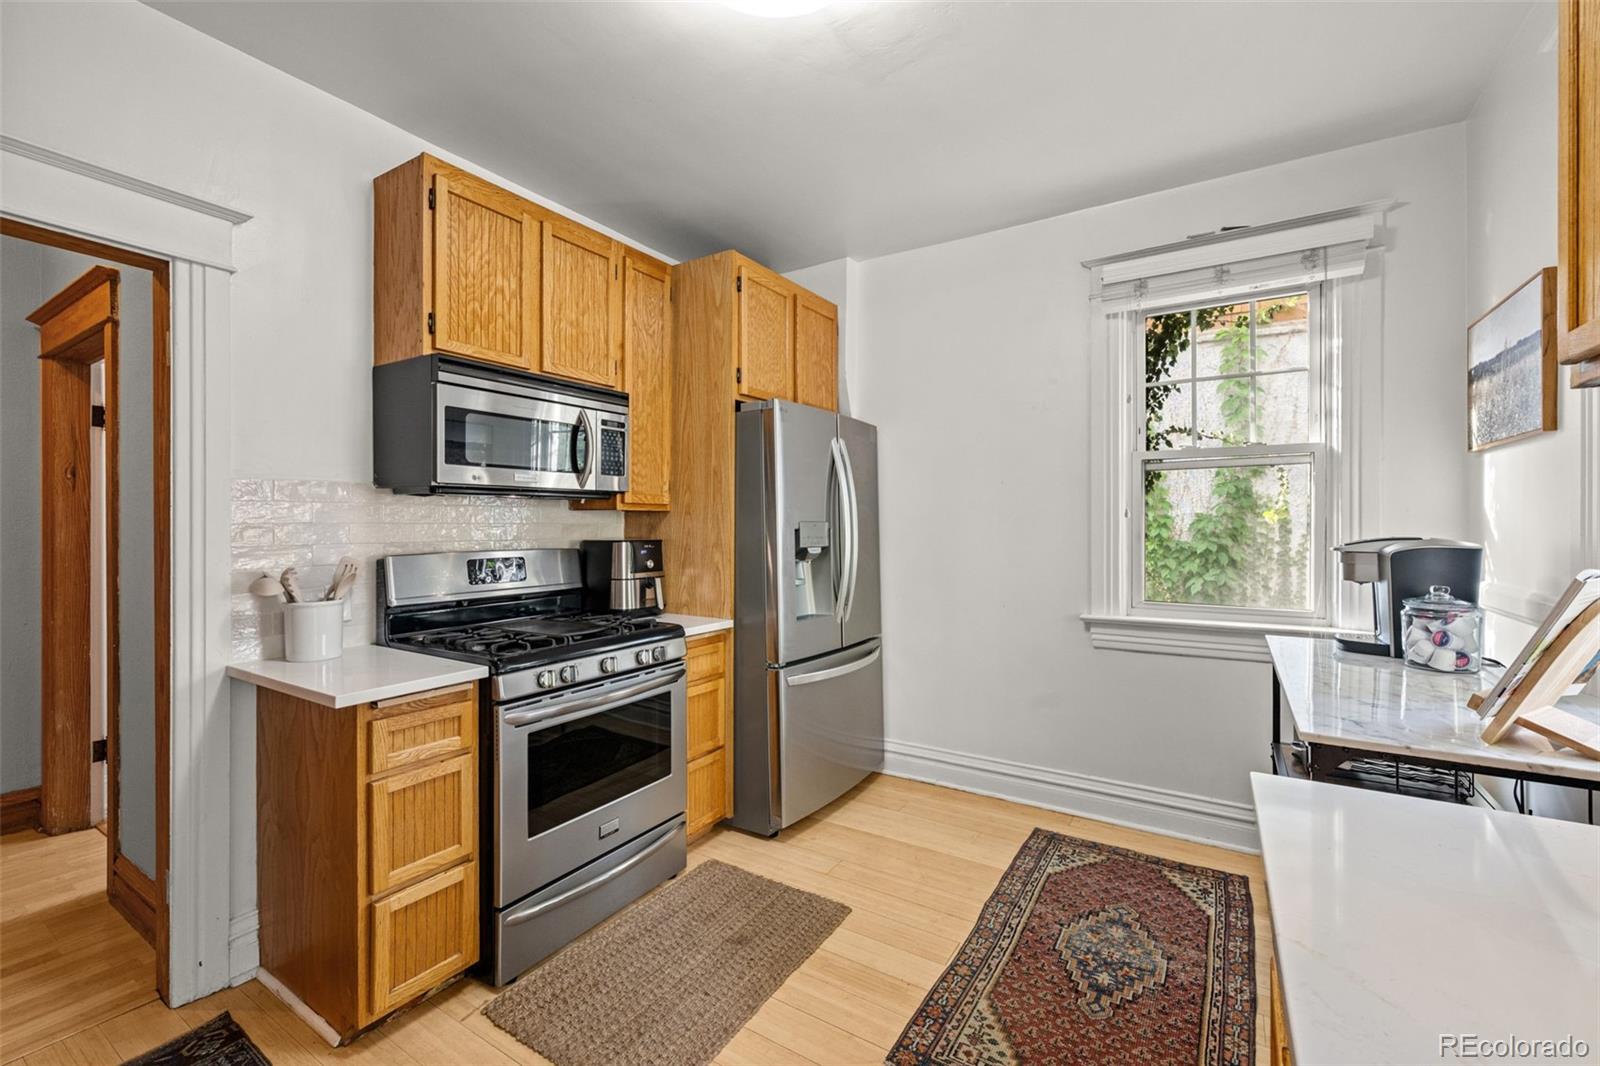
Kitchen with wood cabinets, stainless steel appliances, and a window overlooking greenery.
Kitchen with honey-colored wood cabinets, white counters, and stainless-steel appliances.
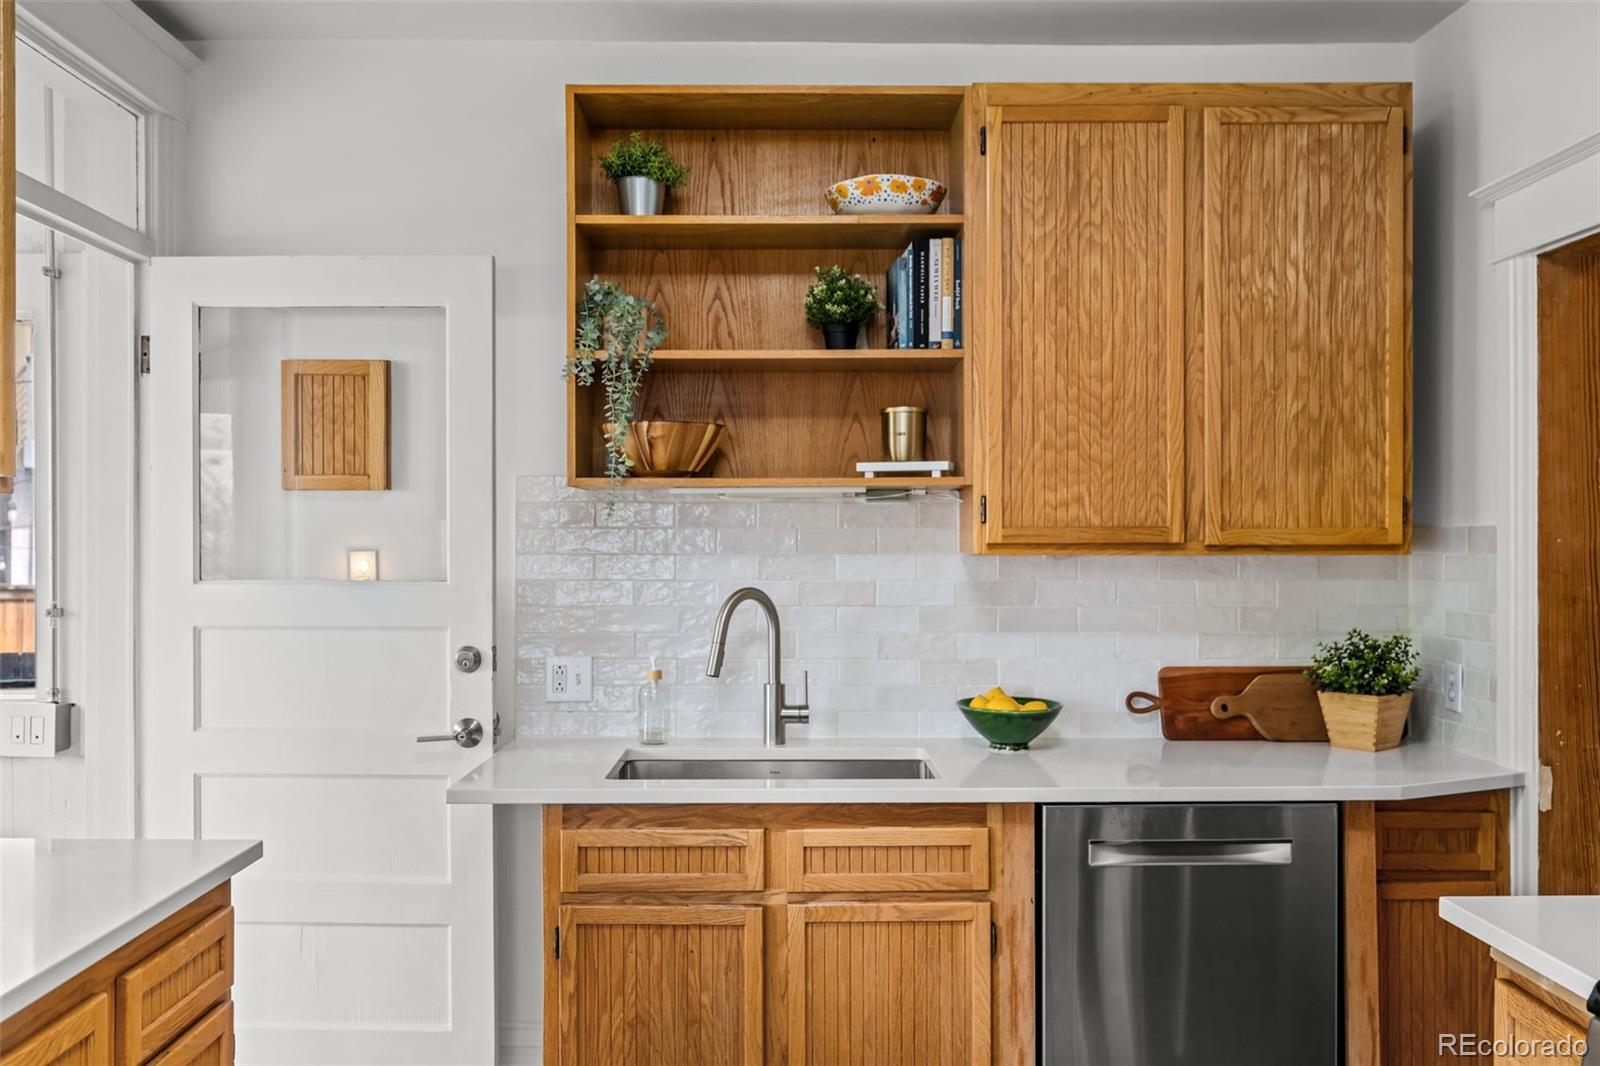
Kitchen with fluted wood cabinets, open shelving, white tile backsplash, and stainless-steel dishwasher.
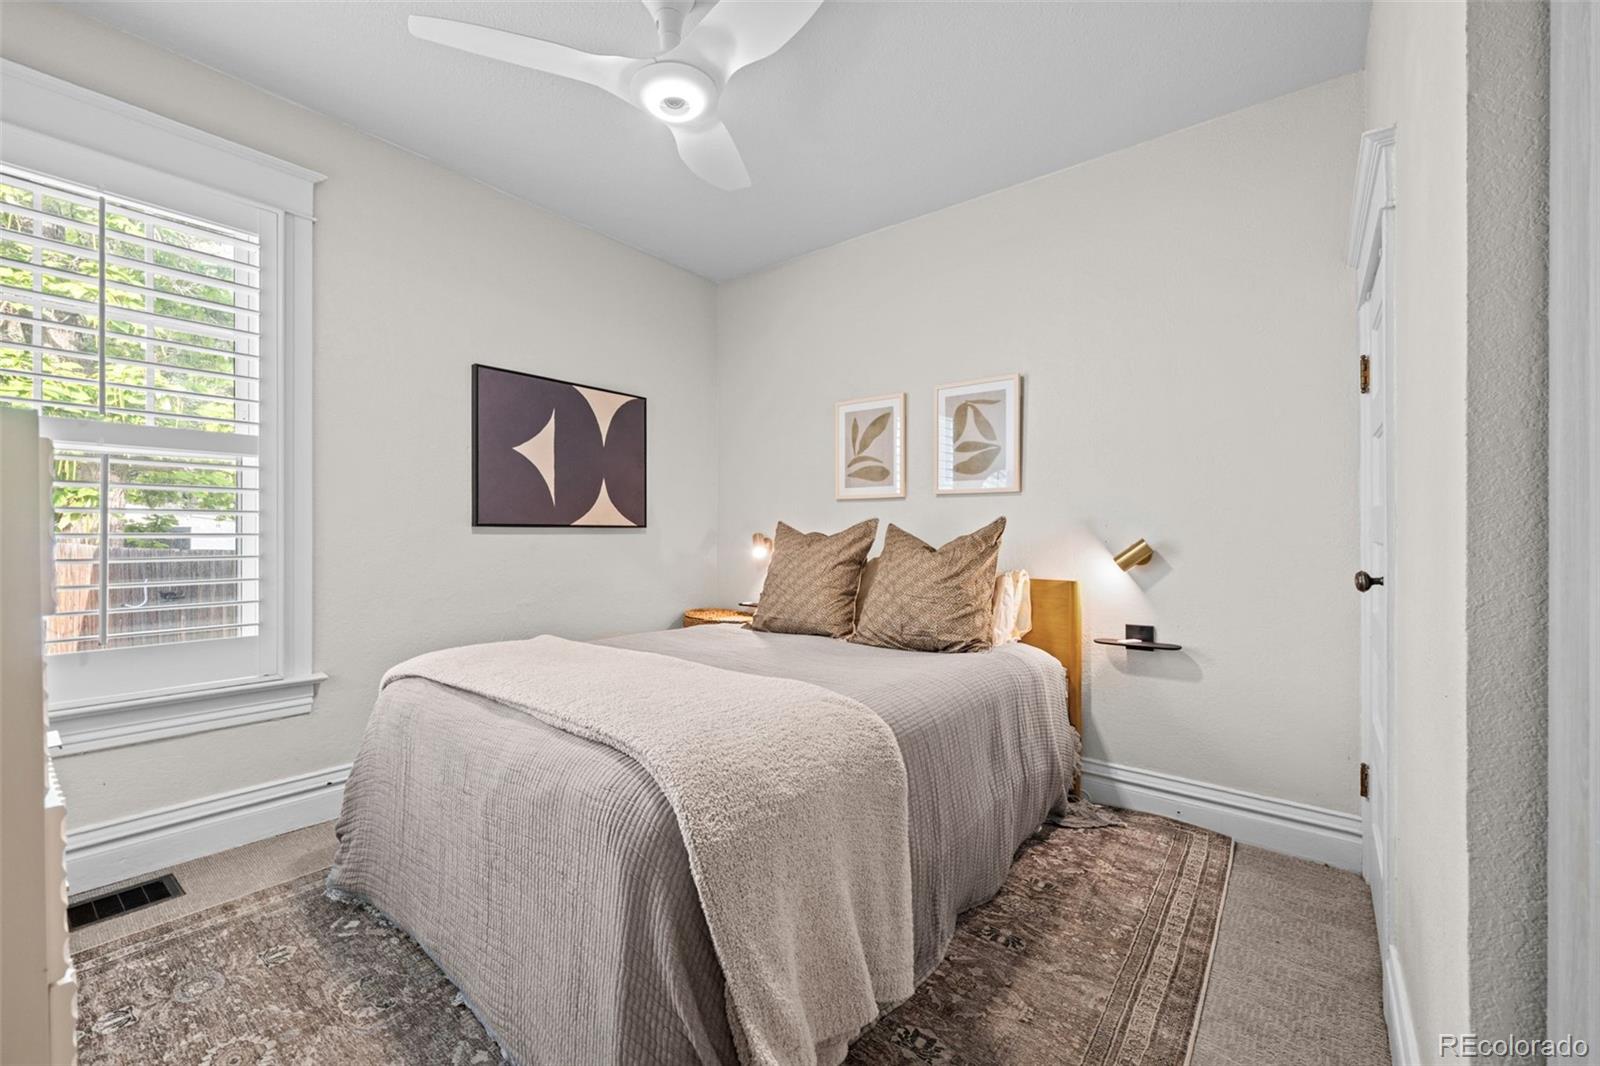
Bedroom with a neatly made bed, patterned rug, and window with plantation shutters.
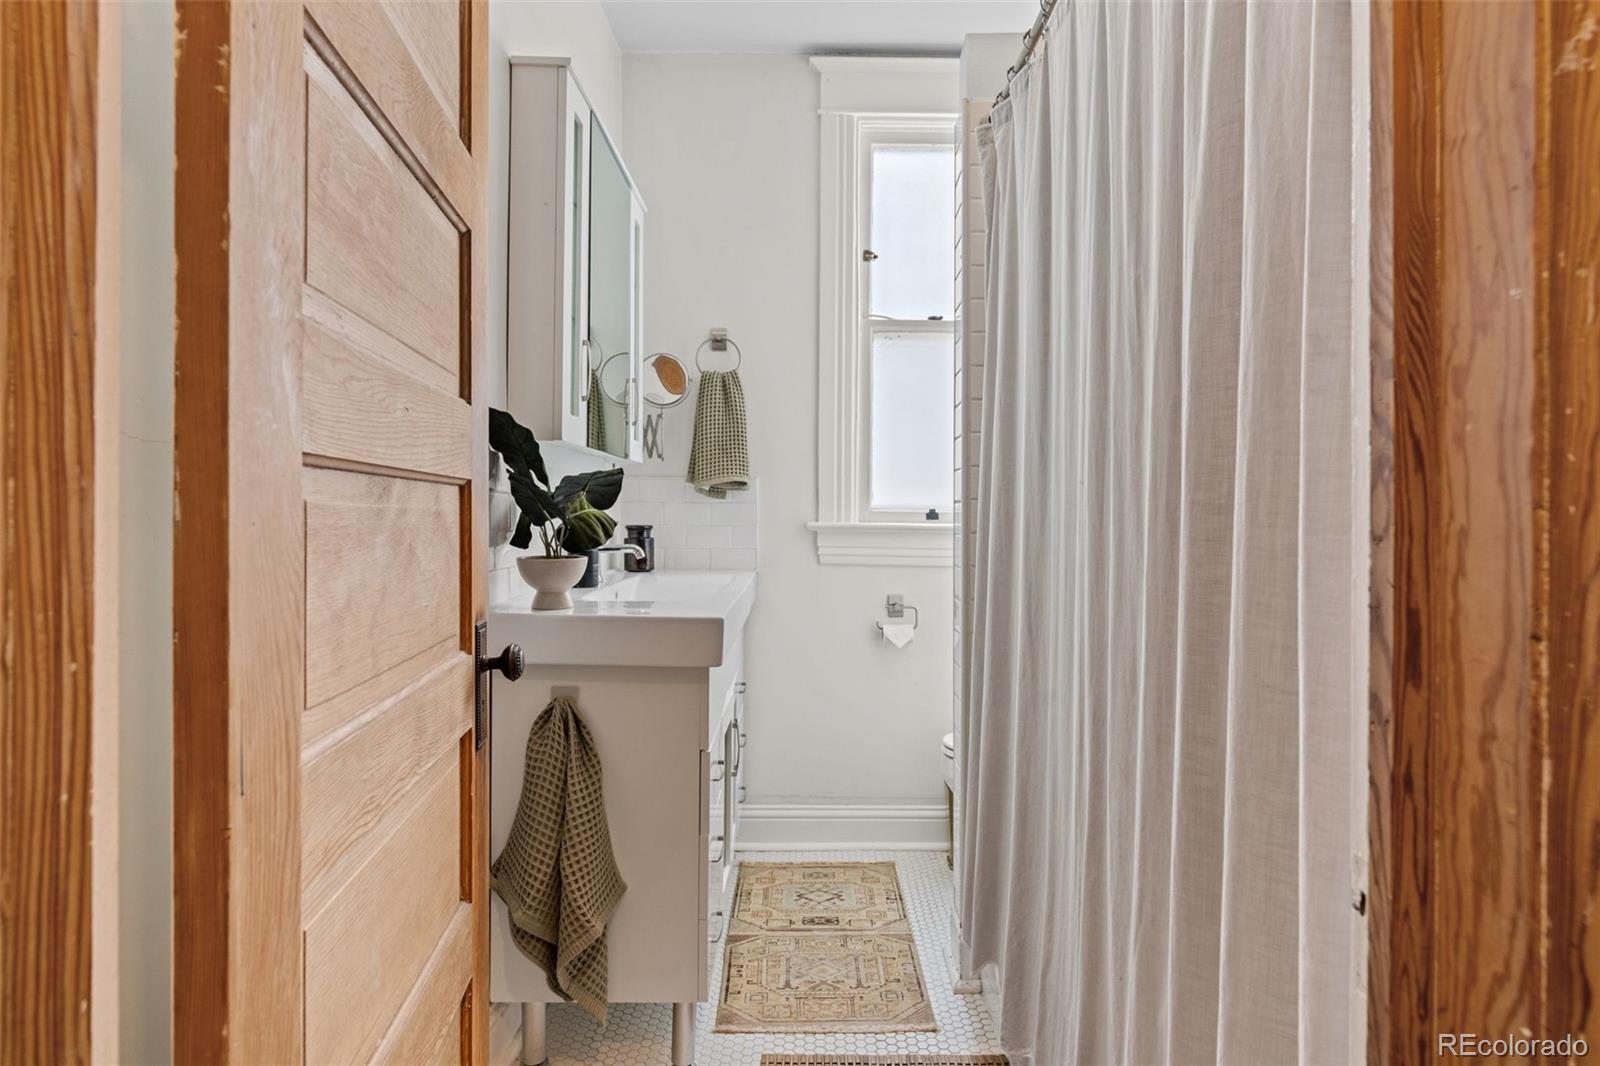
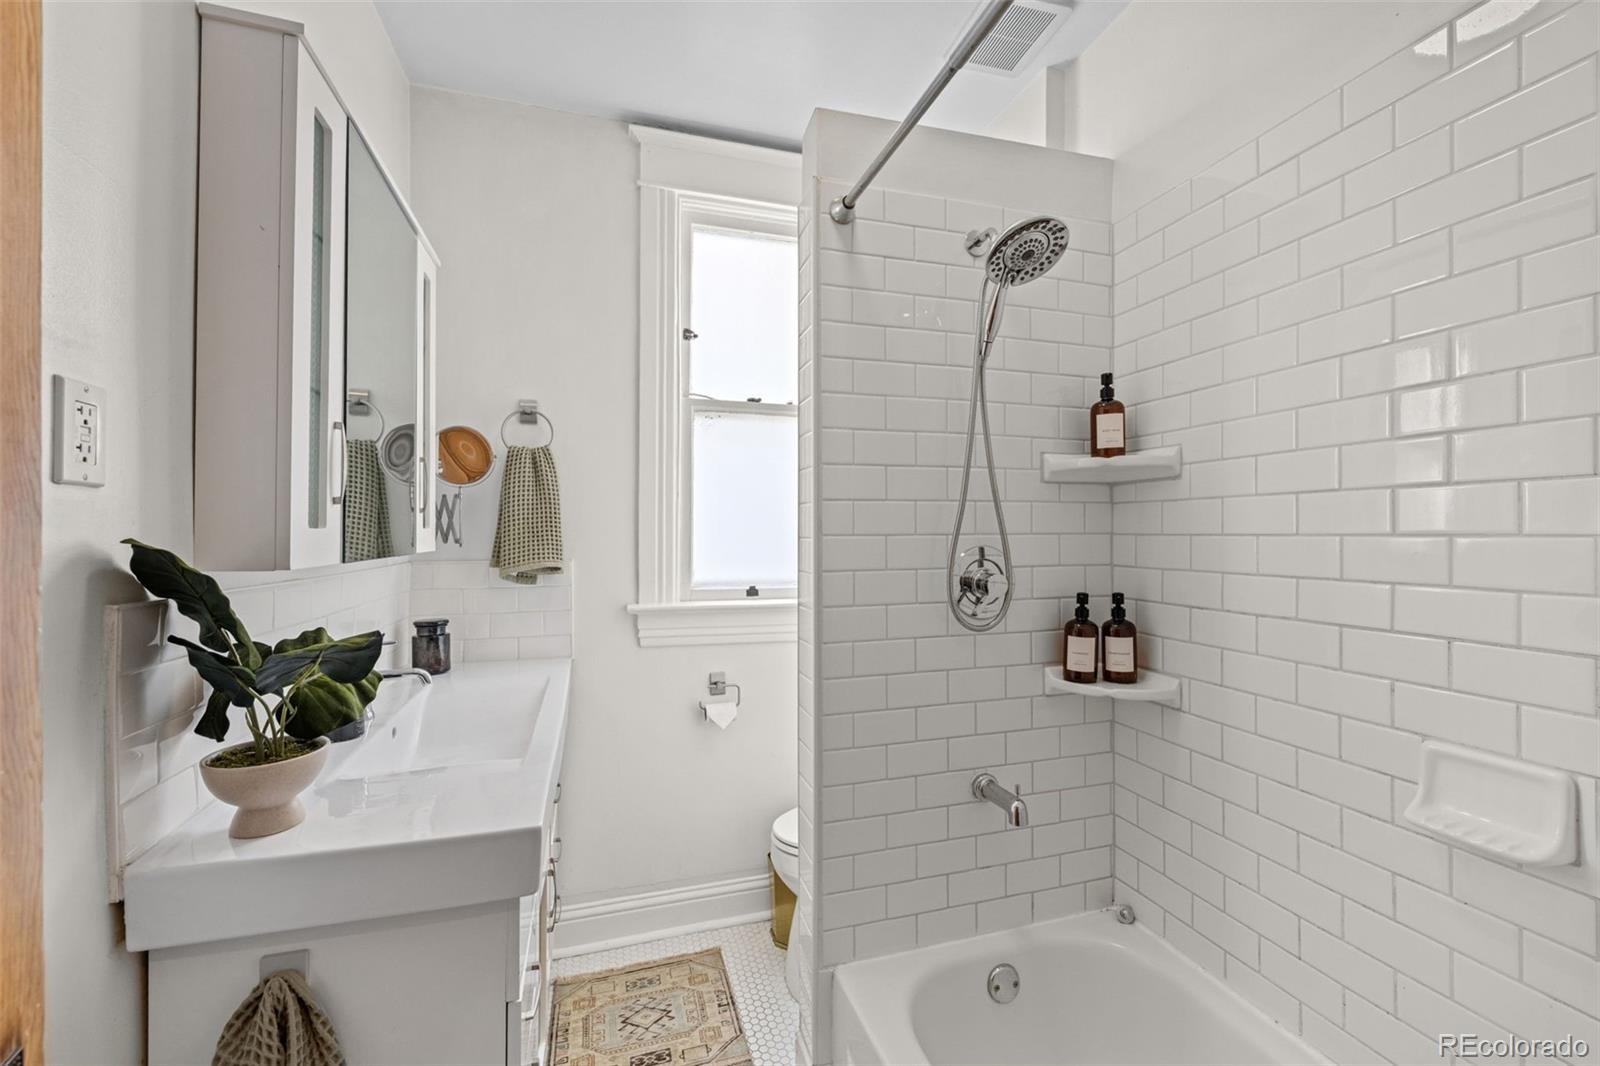
Bathroom with a white vanity, curtained shower, tall window, and patterned floor runners.
Bathroom with white subway-tile shower, chrome fixtures, and a vanity beside a window.
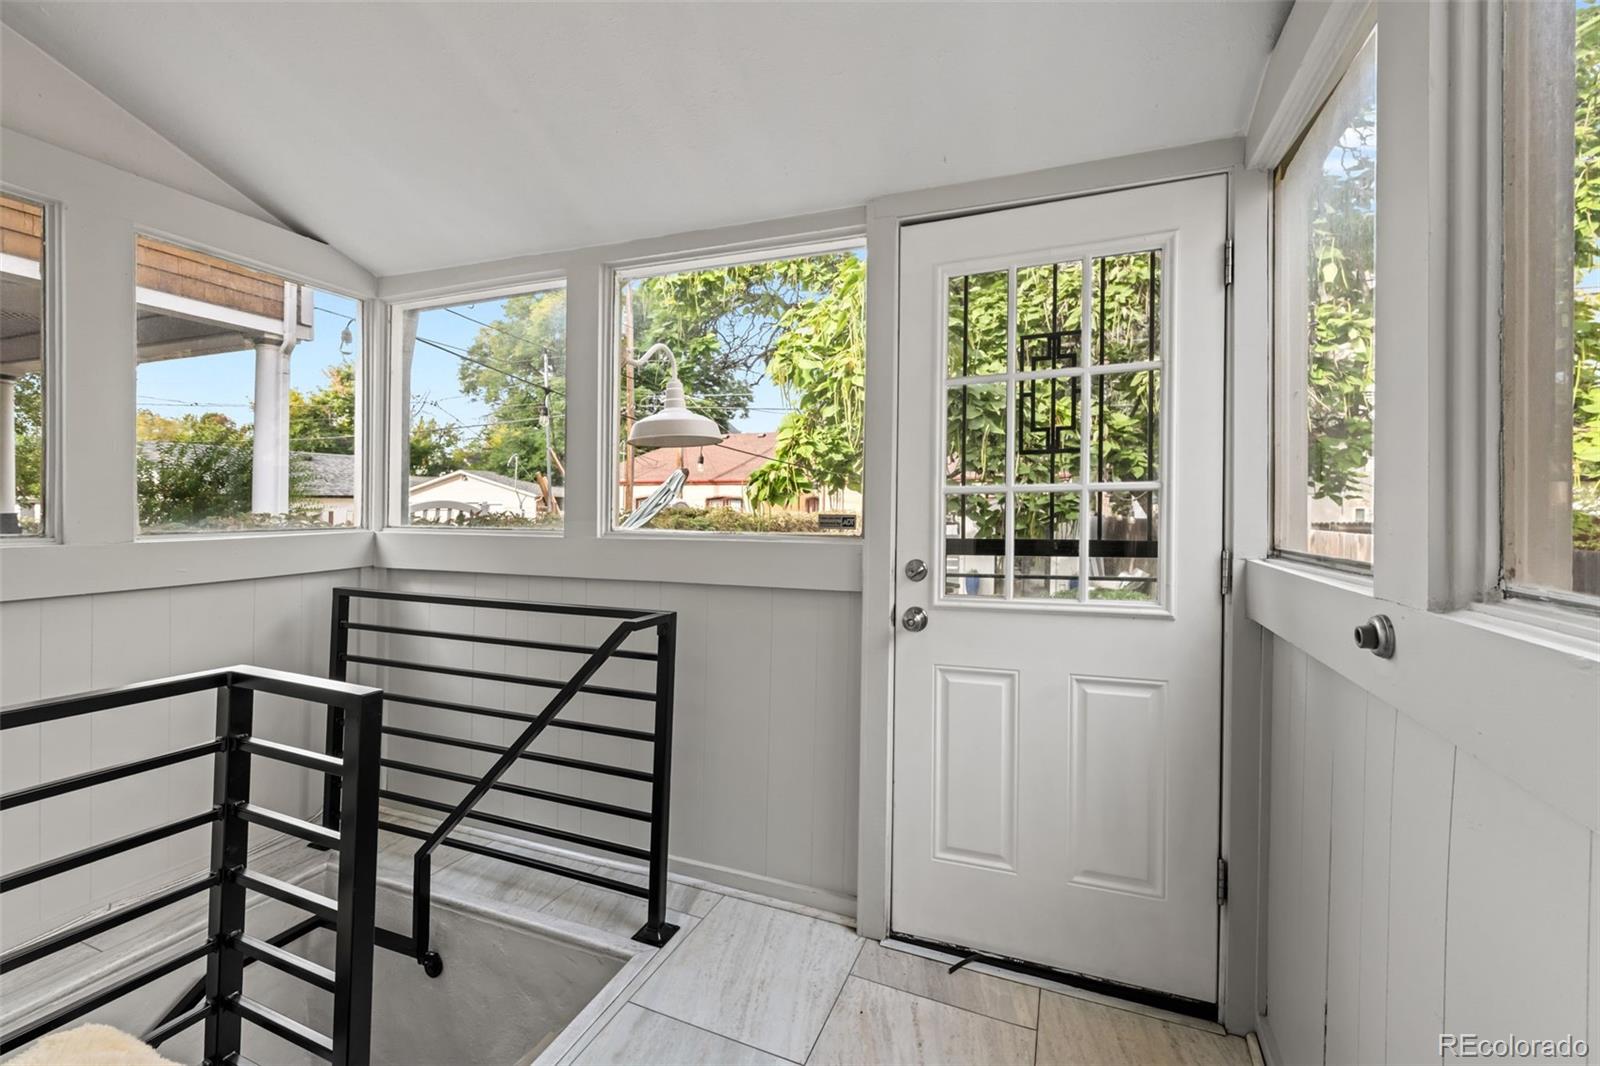
Enclosed entry landing with large windows, a glass-paneled door, and a black metal stair railing.
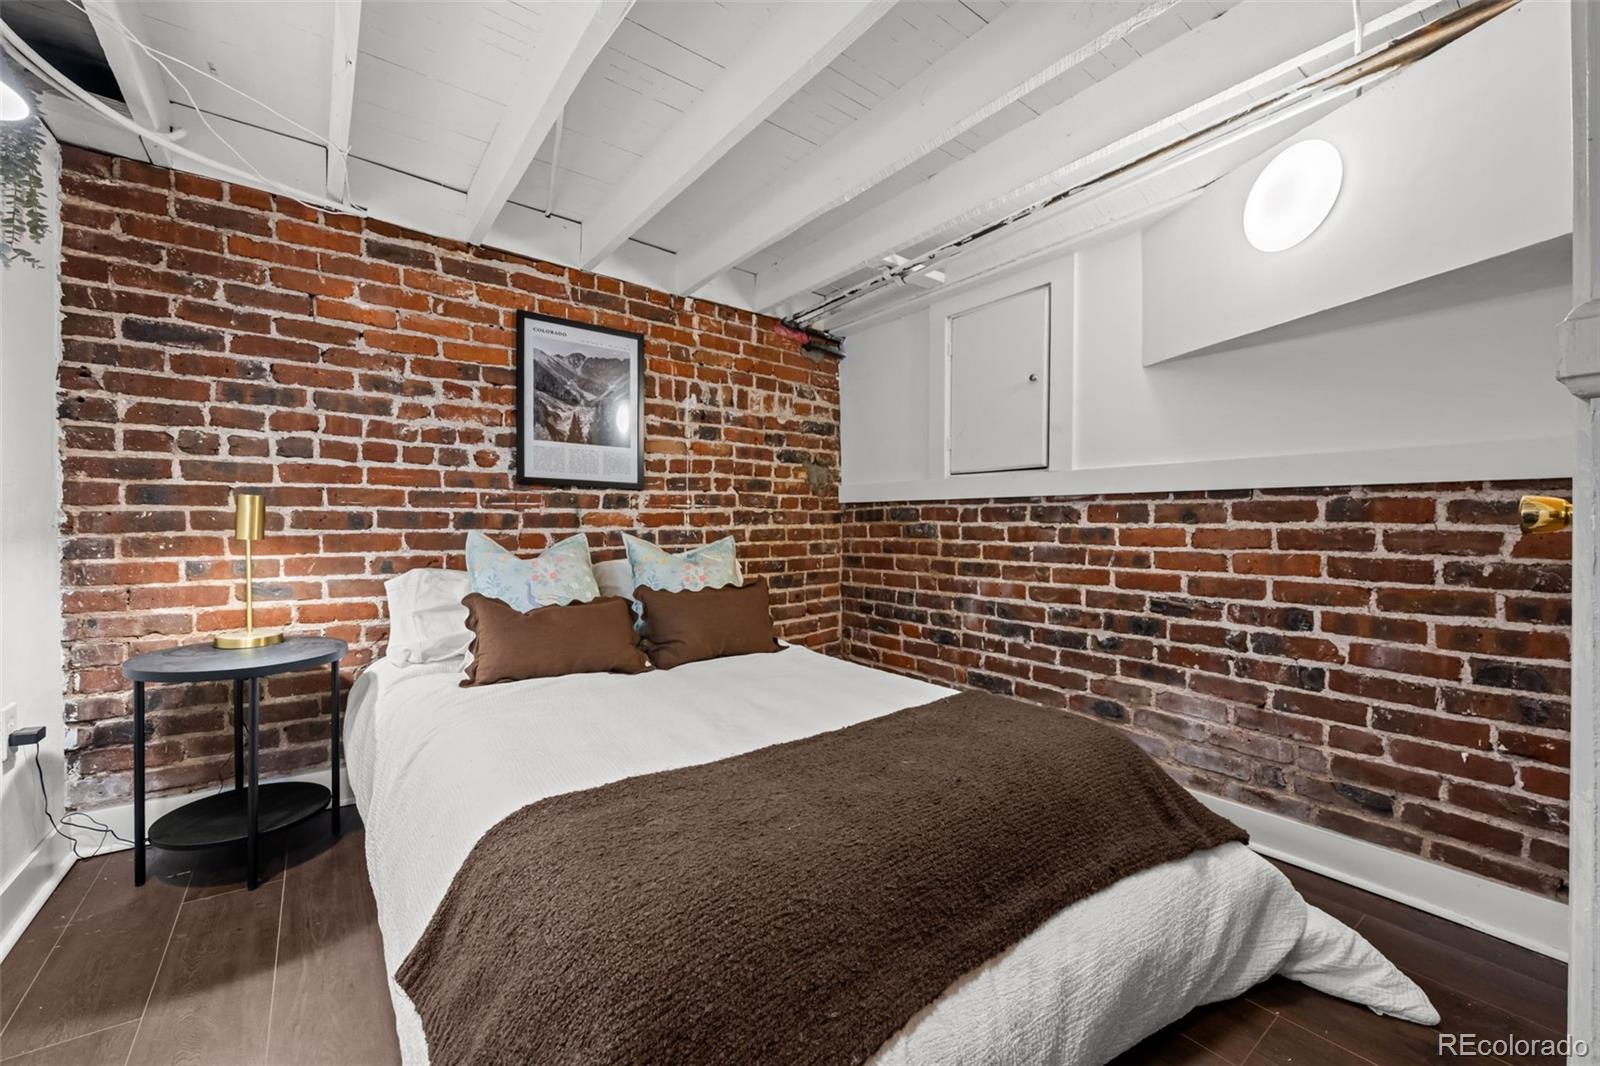
Staged bedroom with exposed brick walls, white ceiling beams, and a bed with a brown blanket.
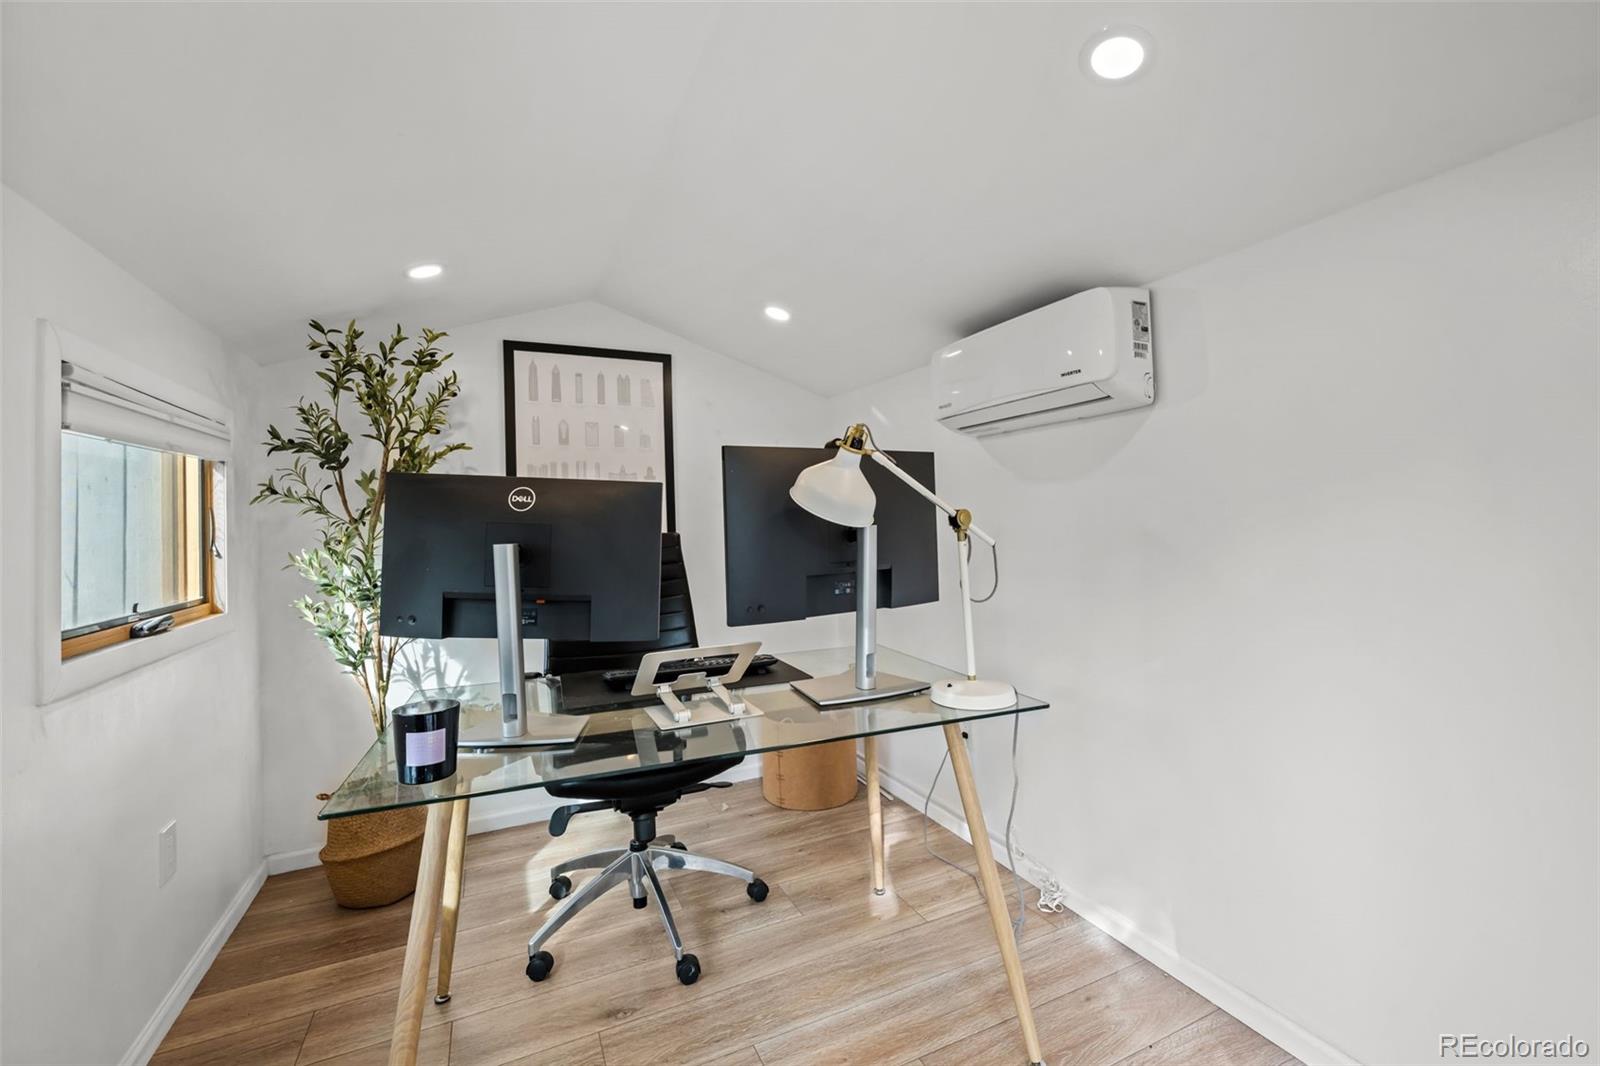
Home office with a glass desk, dual monitors, and wall-mounted air conditioner.
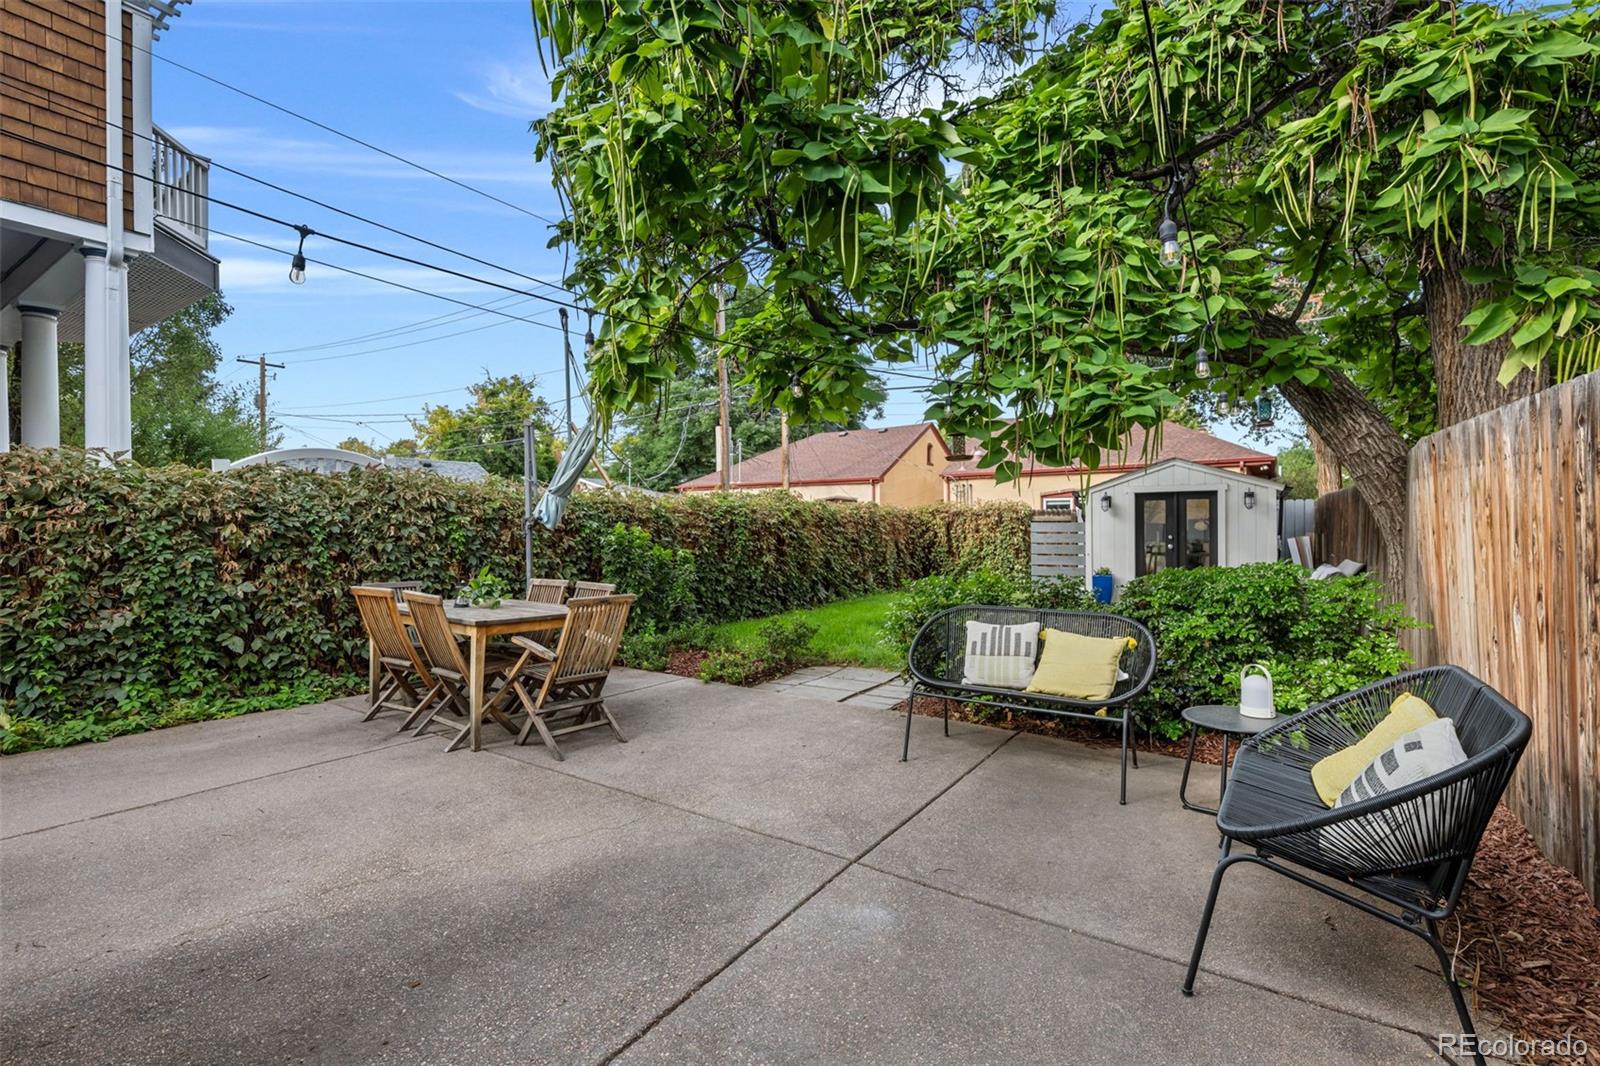
Backyard patio with outdoor dining and lounge seating beneath a mature shade tree.
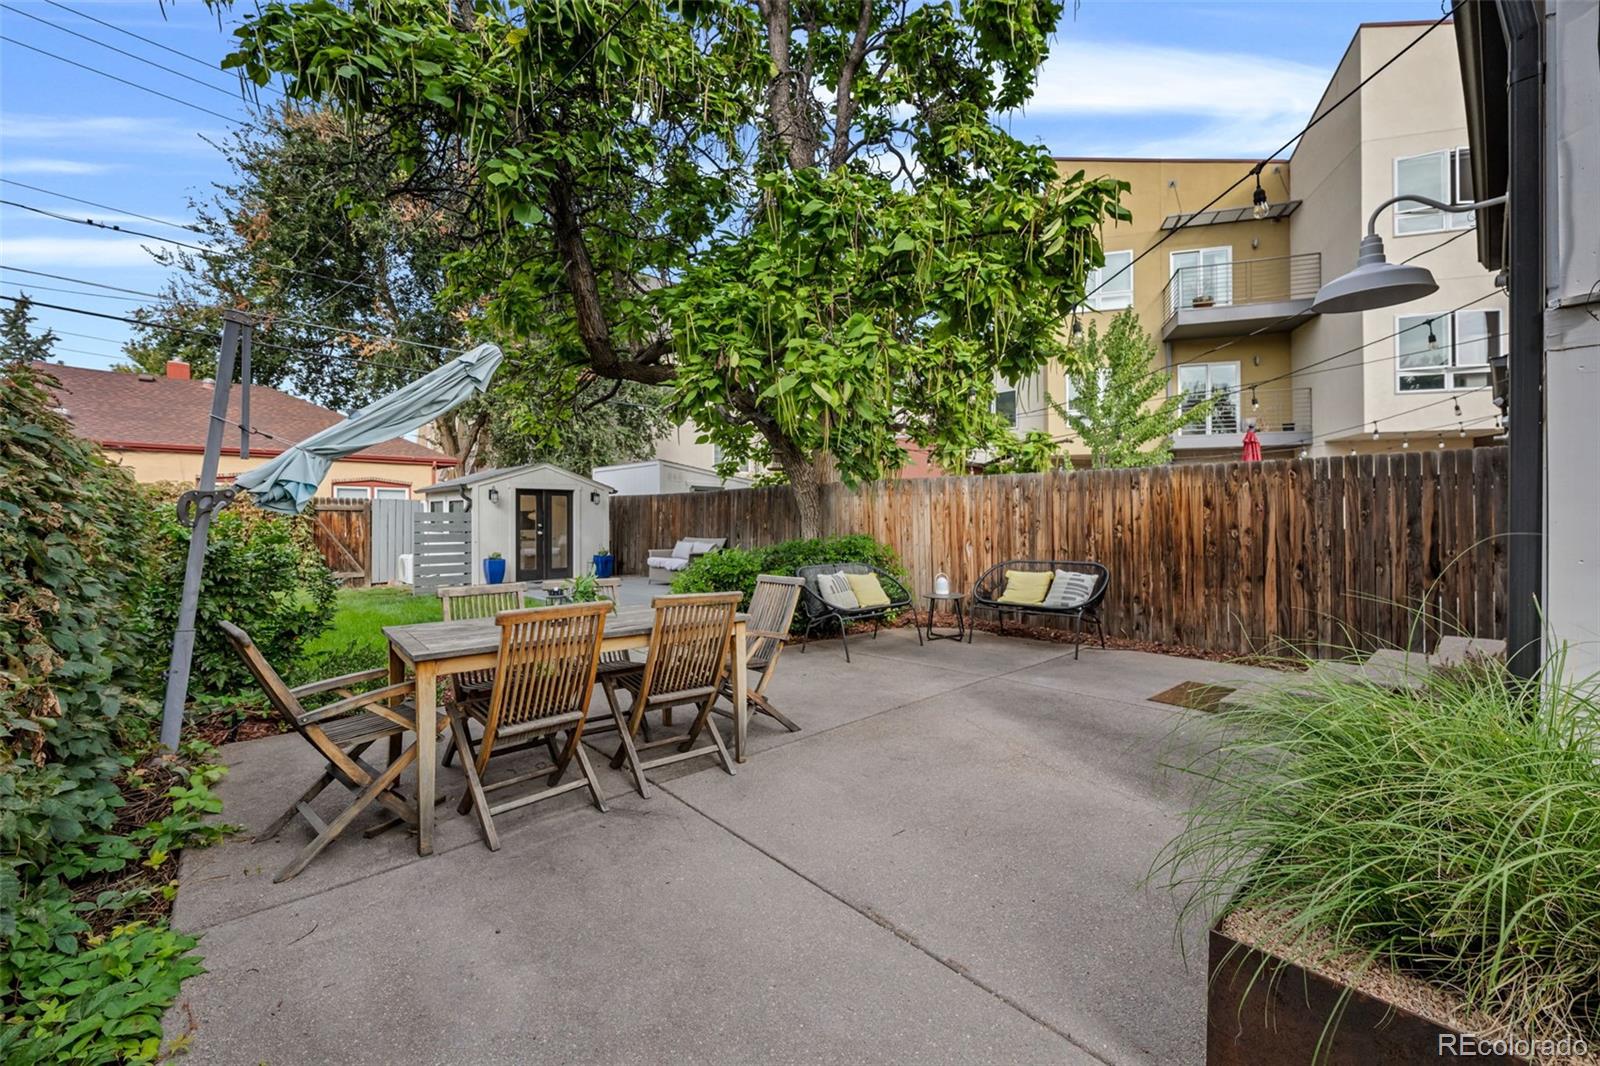
Backyard patio with outdoor dining and lounge seating beneath a leafy tree.
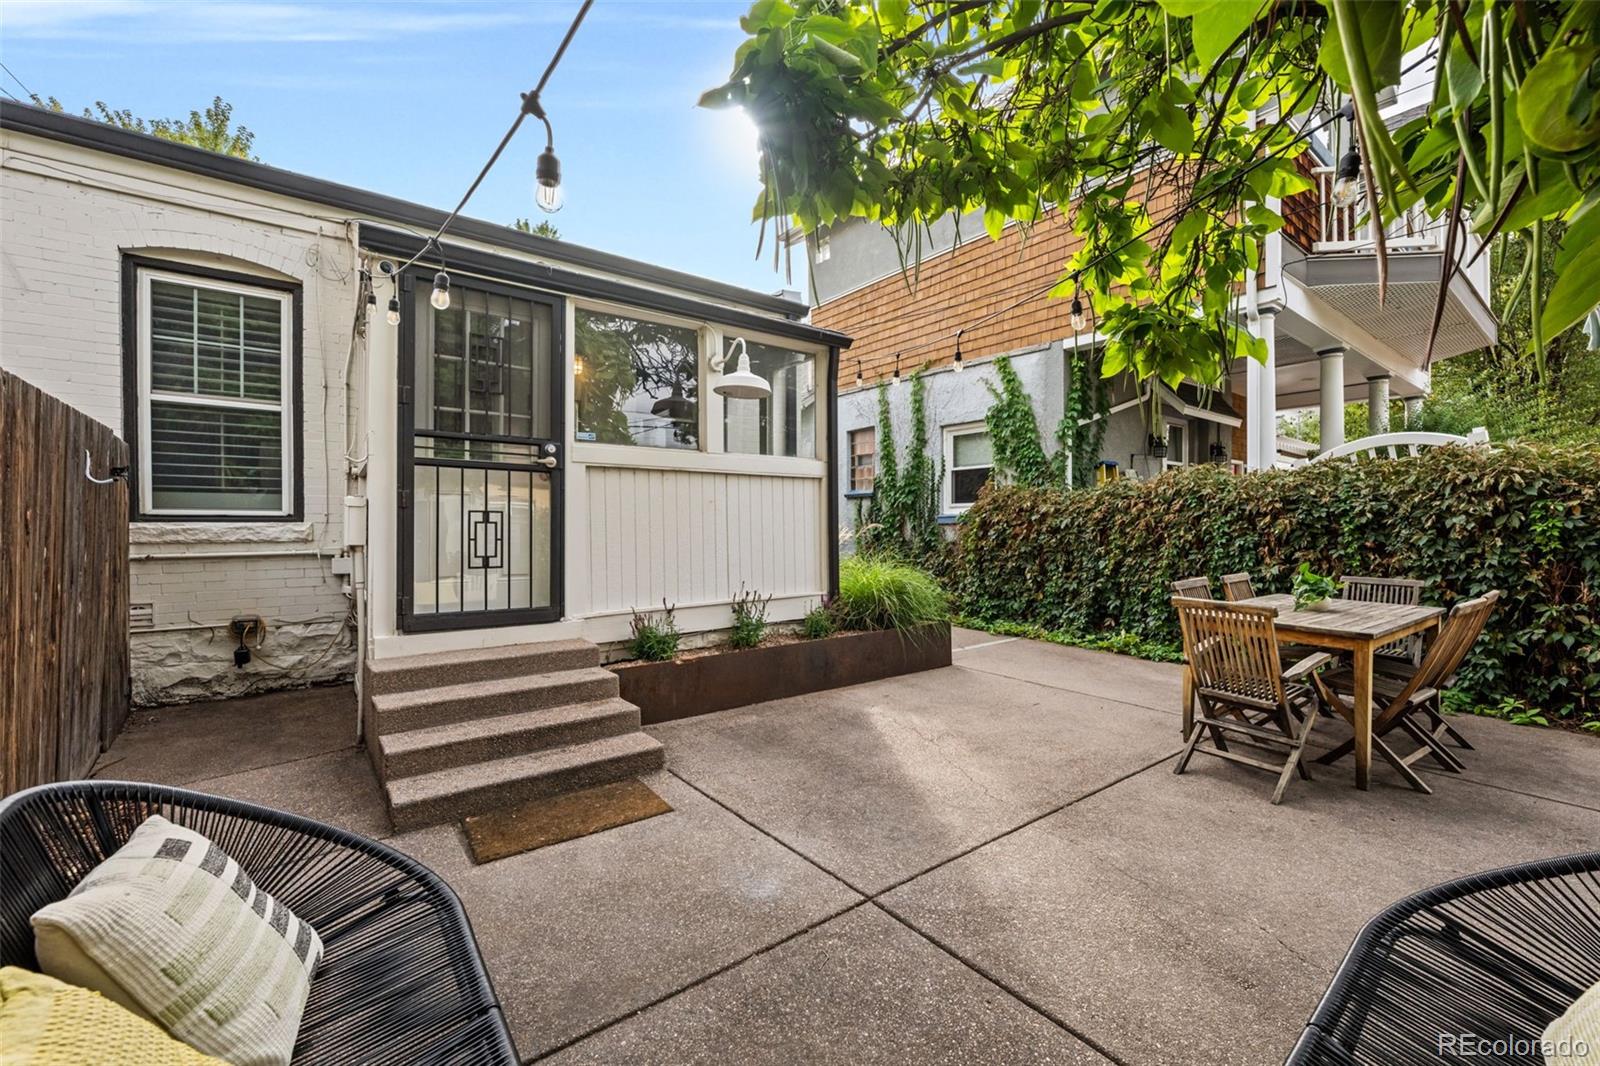
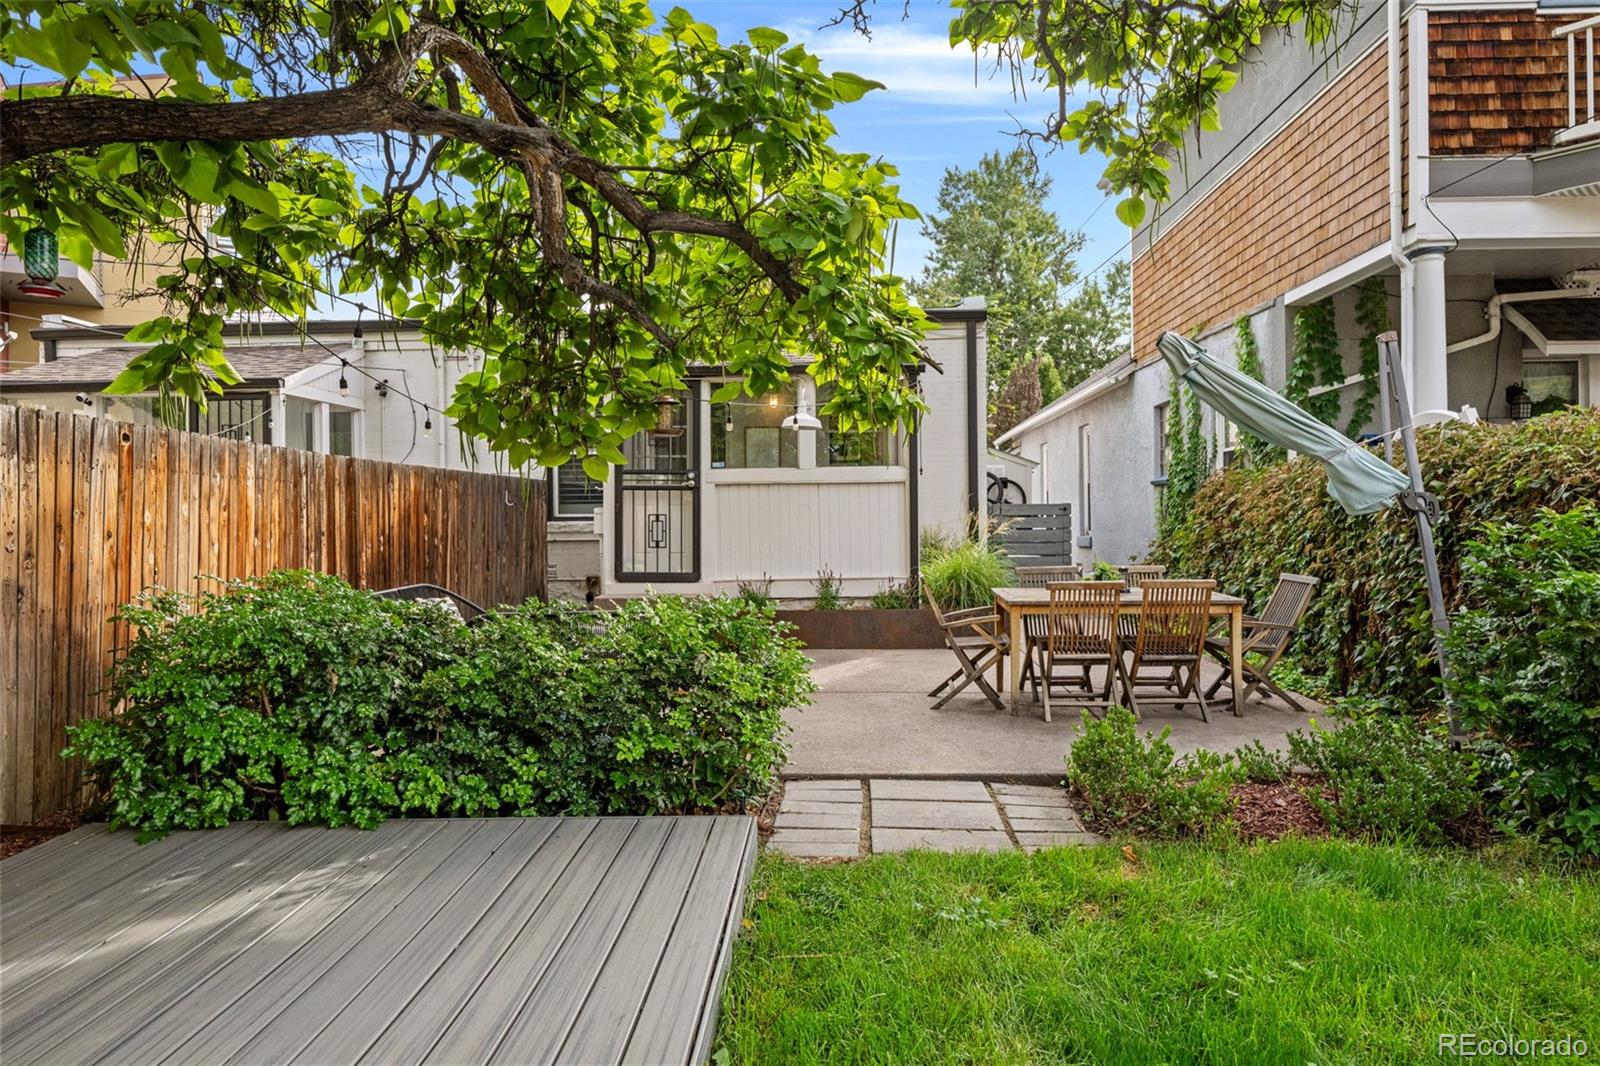
Backyard patio with outdoor dining set, leafy canopy, and string lights beside a white house.
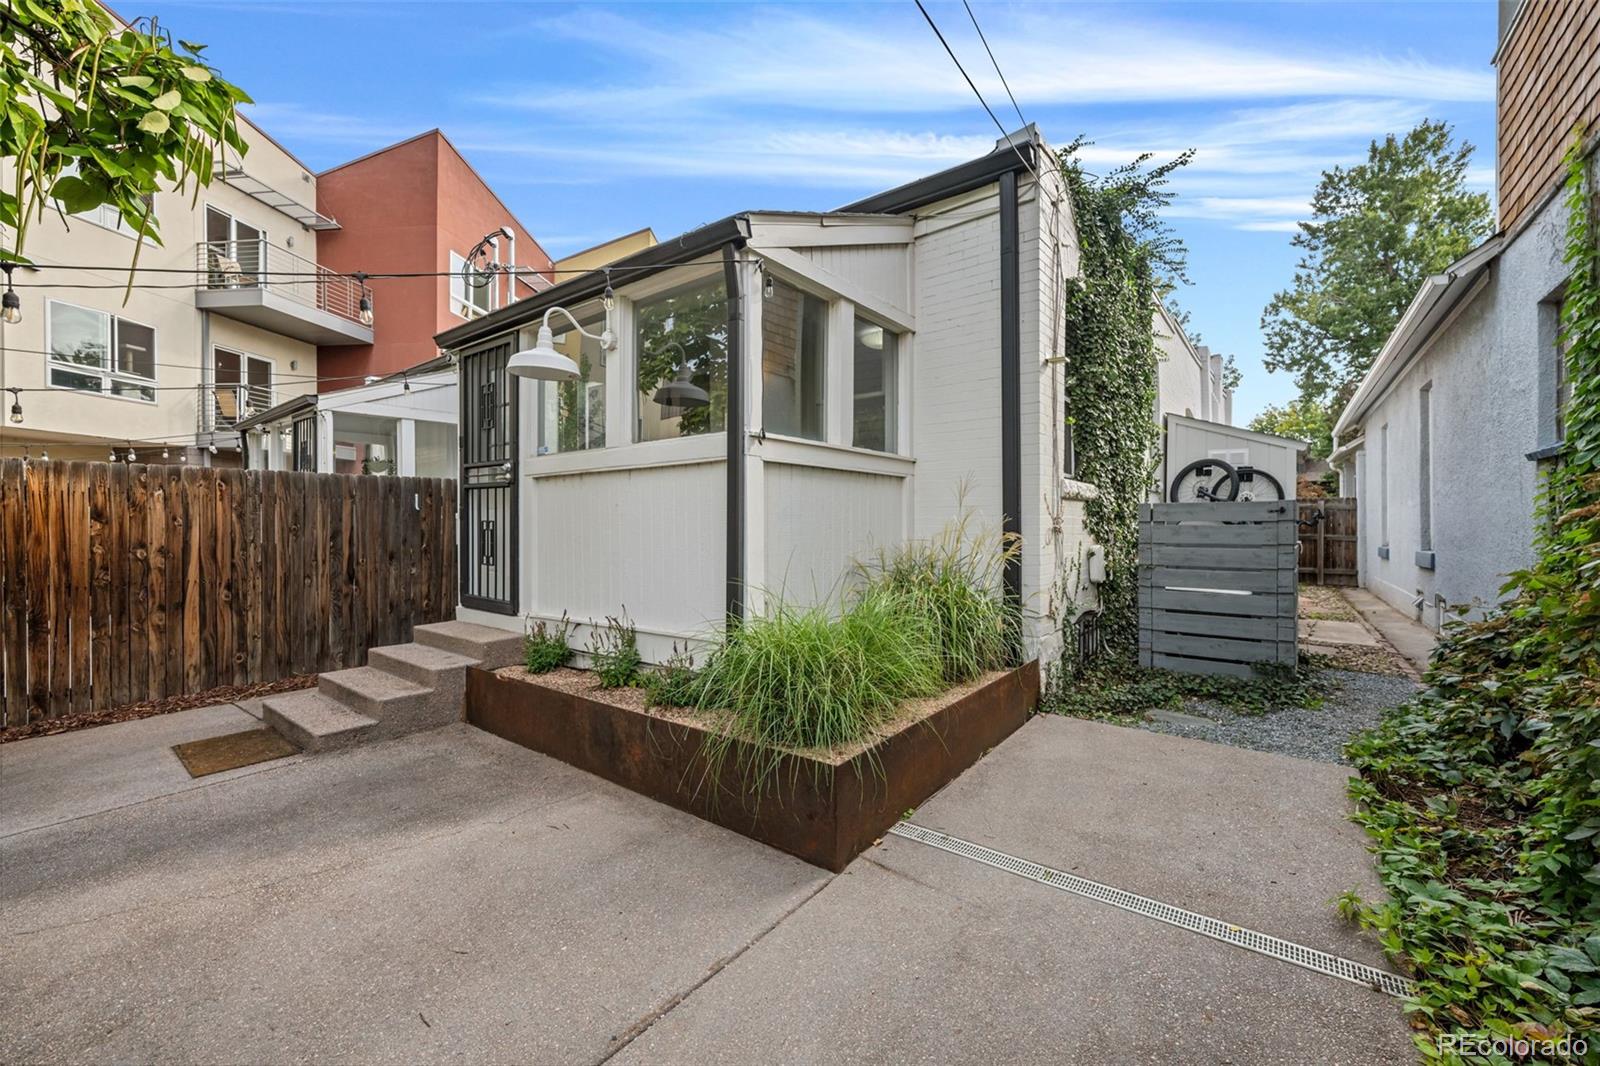
White structure with a concrete patio, raised planter, and fenced courtyard.
Landscaped backyard patio with a gray deck, outdoor dining set, mature tree, and fenced lawn.
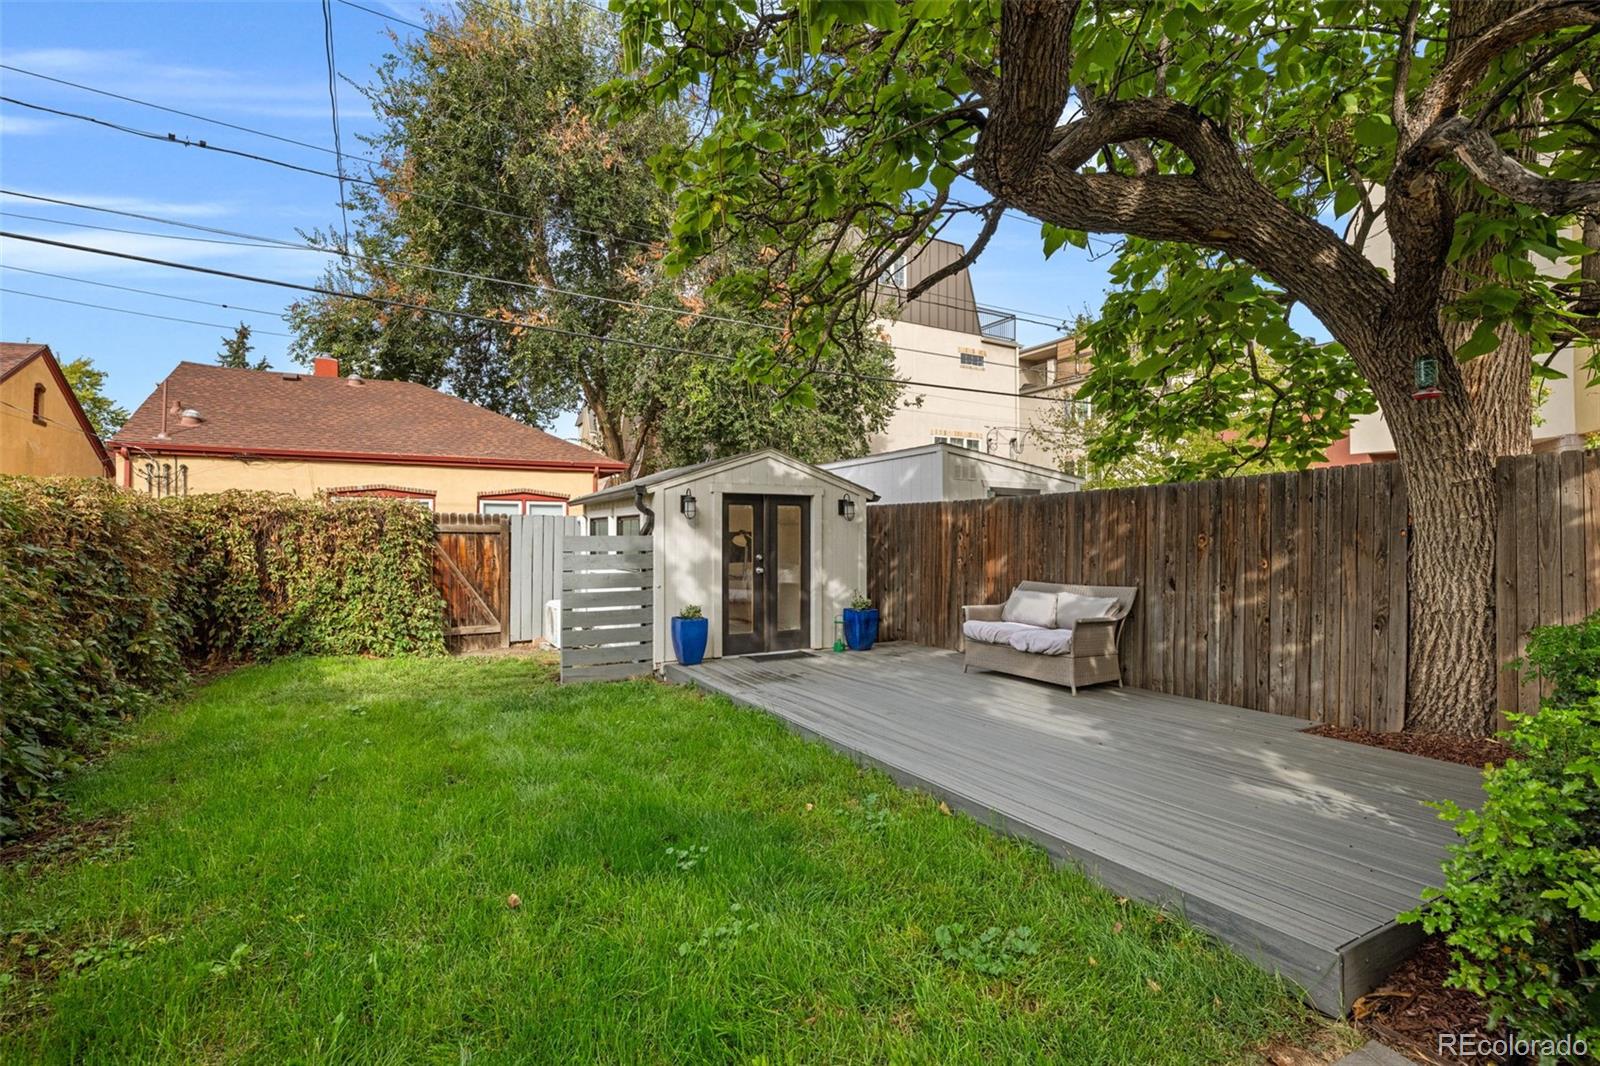
Fenced backyard with a lawn, gray deck, small shed, and cushioned bench beneath a mature tree.
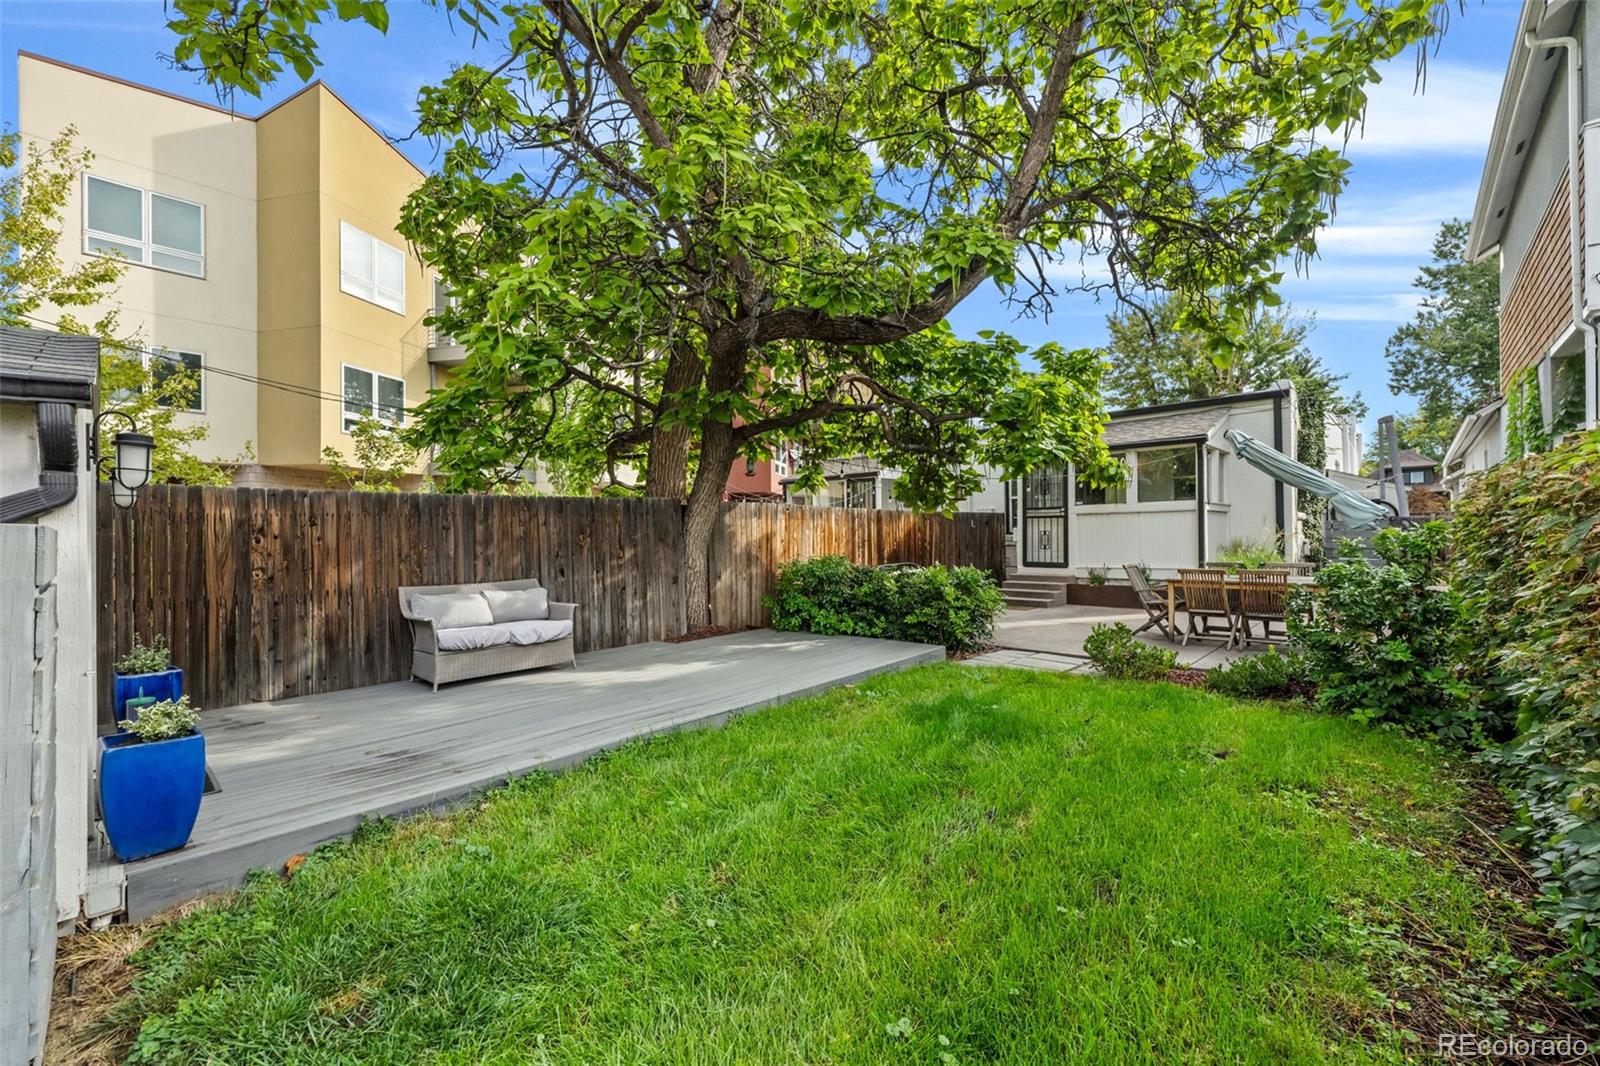
Backyard with a shaded deck, outdoor sofa, green lawn, and patio dining area.
VIEW PHOTOS
$599,000

953 S Washington Street

2 Beds 1 Bath 961 Sq.Ft. 3,089 Sq.Ft.

Description

Welcome to West Wash Park living at an unbeatable value. This 1906 half duplex greets you with beautiful landscaping and generous curb appeal. Cross the threshold into a bright and open living space with hardwood floors, original and unpainted trim, and tall ceilings. The dining area greets you first, anchored by a fireplace flanked by an original tile surround and wood mantel, plus a custom built-in banquette perfect for hosting friends and neighbors or winding down after work. From there, flow into the spacious yet inviting living room. Off the living room, the primary bedroom features 2 large closets, plus a west-facing window that floods the room with afternoon and evening light. Just across the hall, the updated bathroom keeps the charm of the house alive with spa-like white tile finishes and roomy tub/shower. The remodeled kitchen includes new quartz countertops, tile backsplash and new refrigerator. Through the convenient back mudroom, you head downstairs to a freshly painted utility area, complete with washer, dryer, built-in storage and a non-conforming guest bedroom with exposed brick wall. The backyard adds additional value, with a hardscaped patio, built-in custom Cor-ten steel planters, wood deck, and supplemental living space heated/cooled by a mini-split system. The yard also features mature trees, built-in ground sound system and a convenient side yard shed. With an easy stroll to Wash Park, Milly's Bagels, Wash Perk Coffee, and other neighborhood amenities, this home can't be beat!

Share Property

Location

953 S Washington Street, Denver, CO 80209

Status

For Sale

Property Amenities

Interior
Fireplace Living Room
Appliances Dishwasher, Dryer, Microwave, Oven, Range, Refrigerator, Washer
Flooring Bamboo, Concrete, Tile, Wood
Total Bedrooms: 2
Full Bathrooms: 1
Other Interior Features Open Floorplan, Quartz Counters, Smoke Free
Area & Lot
Lot Area 3,089 Sq.Ft.
Living area 961 Sq.Ft.
MLS® ID 5424133
Year Built 1906
School District Denver 1
High School South
Middle School Grant
Elementary School Lincoln
Architecture Styles Traditional
Type Residential
Status For Sale
Exterior
Stories 1
Air conditioning Central Air
Heat type Forced Air
Water Source Public
Sewer Public Sewer
Other Exterior Features Private Yard
Lot Features Level, Sprinklers In Front, Sprinklers In Rear
Roof Unknown
Finance
Sales Price $599,000
Real Estate Tax $3,008 yearly
White brick duplex with two dark-awning entrances, front steps, and landscaped garden beds.

Schedule a Showing

I would love to show you this beautiful property. Please select your preferred date and time below. I will be in touch shortly to confirm your appointment.

Schedule a Showing

I would love to show you this beautiful property. Please select your preferred date and time below. I will be in touch shortly to confirm your appointment.

Thank you for your interest in 953 S Washington Street, Denver, CO 80209. We are reviewing your request and will be in touch shortly!

Mortgage Calculator

Estimate your monthly mortgage payment, including the principal and interest, property taxes, and HOA. Adjust the values to generate a more accurate rate.

All estimates are provided for informational purposes only. Actual amounts may vary.
$0,000 Your Payment 20 15 65
$0,000 Your Payment

Work With Carolyn

Carolyn is passionate about sharing her extensive experience and knowledge of homebuilding, home systems and design with her Buyers and Sellers. This translates to helping Sellers maximize the value of their homes by thorough evaluation and recommendations; recommendations can range from small adjustments that reap big rewards to coordinating renovation projects prior to listing. With regards to Buyers, Carolyn listens to her Buyers’ wants and needs carefully and helps them find a home that they love and view as their sanctuary. She is there for every step of the process from alerting Buyers to potential homes to showing the homes personally and giving guidance. Her experience building homes and renovating them is invaluable to Buyers especially during inspection and beyond.