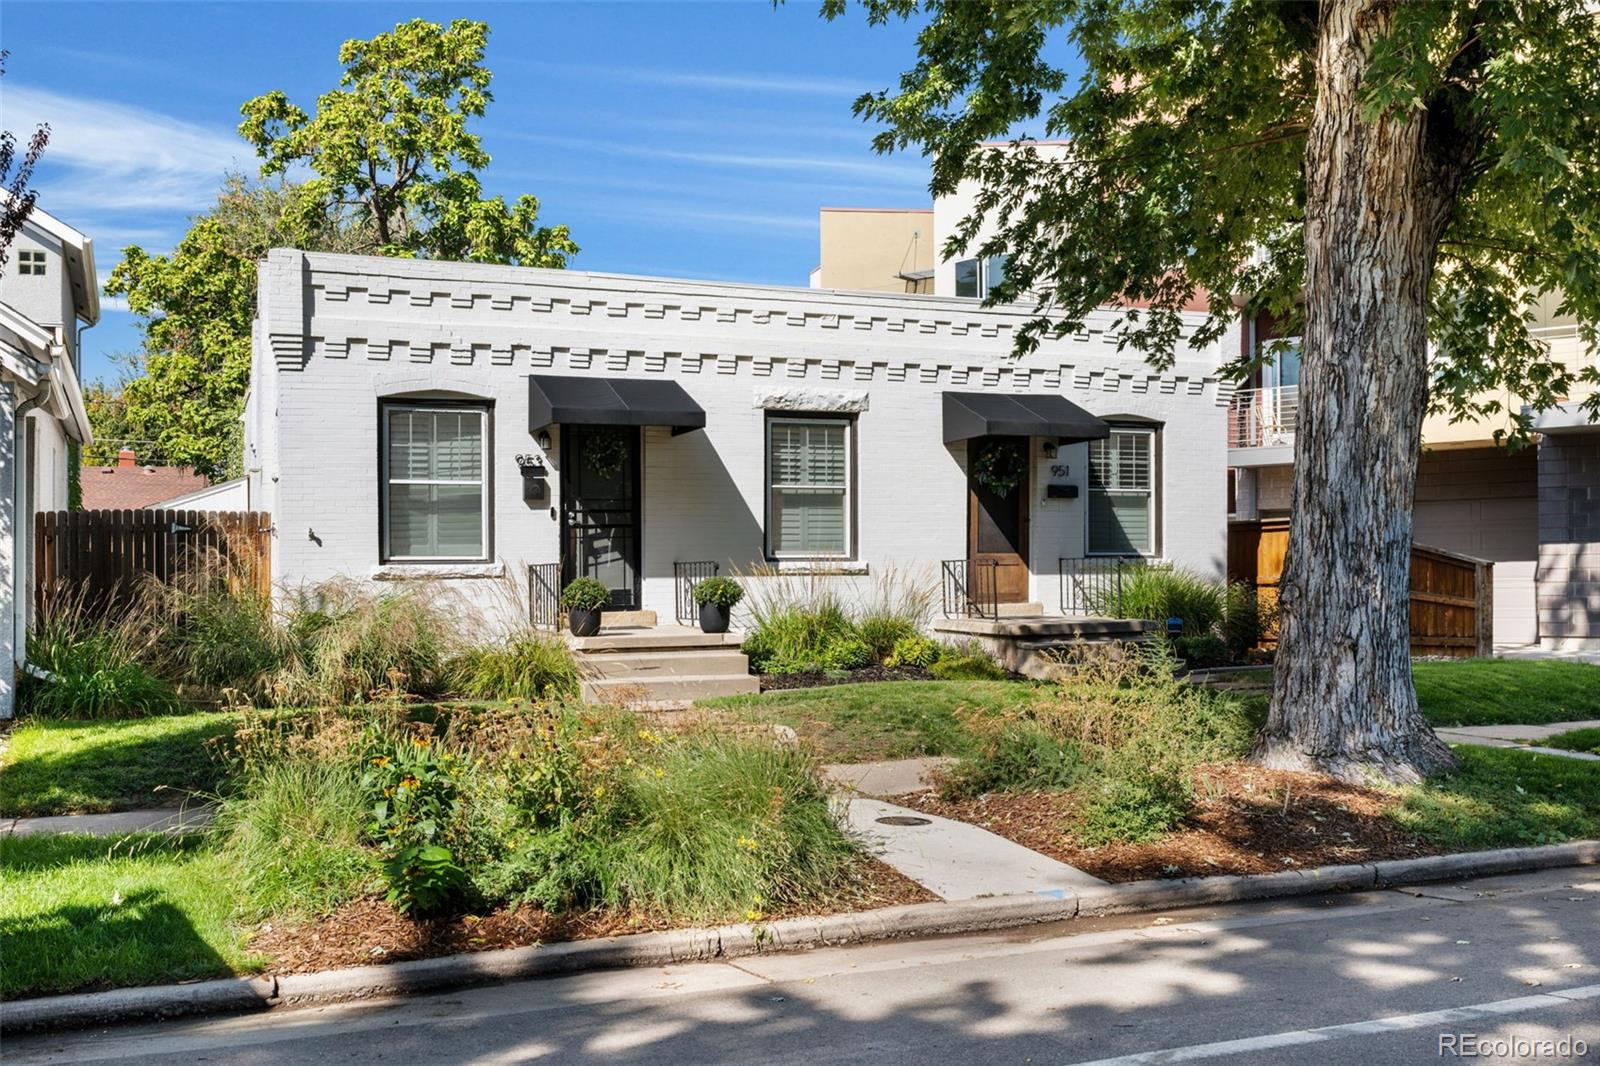
Split-level brick and blue-sided home with a bay window, landscaped front lawn, and mature autumn trees.
Two-story blue-and-brick home with a landscaped front lawn and walkway.
Open-plan living room with hardwood floors, dark accent wall, and dining area beside sliding glass doors.
Staged living room with a charcoal sofa, shuttered windows, woven coffee table, and hardwood floors.
Living room with shuttered windows, a dark sofa, woven ottoman, and arched openings.
Dining room with a wood table, globe chandelier, geometric rug, and green kitchen cabinets.
Kitchen with dark green cabinets, a double sink beneath a window, and a broad arched pass-through.
Kitchen with green cabinetry, stainless steel appliances, and a granite-topped island with bar seating.
Kitchen with dark green cabinets, stone counters, stainless steel appliances, and a sink beneath the window.
Kitchen and dining area with green cabinets, a rustic wood table, geometric chandelier, and sliding glass doors.
Kitchen counter with green cabinets, pale tile backsplash, cookbooks, and a plant beyond an arched opening.
Furnished home office with a rustic desk, gray chair, and framed botanical art.
Staged home office with a wooden desk on a dark hide rug and a gray armchair by the window.
Staged entry sitting area with a light wood desk, dark hide rug, and open French doors.
Bright entryway with patterned rug, open front door, black bench, and potted palm.
Staged bedroom with a white bed, dark blue walls, two windows, and a ceiling fan.
Staged bedroom with a white bed, dark blue walls, wood floors, and a ceiling fan.
Bathroom vanity and oval mirror beside an open doorway to a bedroom.
Bathroom with a gray vanity, oval mirror, and tiled tub-shower behind a striped curtain.
Bedroom with a white bed, butterfly wall art, shuttered window, and hardwood floors.
Bathroom with a wide mirrored vanity, oval sink, gray cabinetry, and tiled shower surround.
Empty room with hardwood floors and two shuttered windows.
Staged bedroom with a gray-covered bed, longhorn skull decor, and curtained windows.
Furnished bedroom with mirrored closet, gray bedding, and an arched opening to a sitting area.
Basement living and dining area with cream carpet, a dining table, bar stools, and a lounge seating area.
Staged lower-level bar area with four black stools and carpeted stairs.
Brick and blue house with a covered patio, raised garden beds, and a spacious lawn.
Backyard with a broad lawn, raised garden beds, mature trees, and a wooden fence.
Home’s backyard with a broad lawn, raised garden beds, and covered patio.
Covered patio with outdoor dining set, stone pavers, raised garden beds, and autumn foliage.
Covered patio with outdoor dining set and raised garden beds beside a brick house.
Backyard patio with a decorative metal canopy, outdoor seating, flower beds, and a lawn.
Blue home with two wooden garage doors and a wide concrete driveway.
VIEW PHOTOS
$689,000

6960 E Colorado Avenue

4 Beds 3 Baths 2,568 Sq.Ft. 8,000 Sq.Ft.

Description

Gracious Virginia Village home on a corner lot with beautiful landscaping/gardens and covered outdoor living spaces - ideal location blocks from Cook Park. This inviting home features gorgeous woodwork, hardwood floors, fresh paint and carpet, new lighting and is both inviting and roomy at the same time. The spacious living room with bay window flows into the dining room and kitchen and is a perfect space to entertain. The generous kitchen is a dream with granite countertops, newly refinished cabinets, stainless steel appliances, wet bar/coffee station, and more counter/prep space than you will ever need. Adjacent to the living room is a perfect office with French doors and bay window and access to the back covered patio through the mud room/flex room. The freshly painted primary bedroom is a soothing haven and features large closets and a 3/4 en-suite bathroom. The secondary bedrooms on the upper level are generous and have a full bathroom. The lower garden level features a large guest room with attached bonus room, laundry room (with access to the backyard) and a 3/4 bath. The finished basement has a large family room and game/ping pong/flex space. To top it off, this home's outdoor areas are a true oasis - garden planters, a water feature, a covered spacious back patio, and a roomy 2-car garage. This wonderful home is sure to please!

Share Property

Location

6960 E Colorado Avenue, Denver, CO 80224

Status

Sold

Date Sold

November 29, 2022
Carolyn Dooling

Carolyn Dooling

TITLE

Associate Broker

Property Amenities

Interior
Appliances Dishwasher, Dryer, Microwave, Oven, Range, Refrigerator, Washer
Flooring Carpet, Tile, Wood
Total Bedrooms: 4
Three-Quarter Bathrooms: 2
Full Bathrooms: 1
Other Interior Features Ceiling Fan(s), Granite Counters, Open Floorplan, Primary Suite, Smoke Free
Area & Lot
Lot Area 8,000 Sq.Ft.
Living area 2,568 Sq.Ft.
MLS® ID 5050817
Year Built 1967
School District Denver 1
High School Thomas Jefferson
Middle School Hill
Elementary School McMeen
Architecture Styles Mid-Century Modern
Type Residential
Status Sold
Exterior
Air conditioning Attic Fan, Central Air
Heat type Forced Air
Garage Space 2.0
Sewer Public Sewer
Other Exterior Features Garden, Private Yard
Parking Exterior Access Door
Lot Features Corner Lot, Level
Roof Composition
Finance
Sales Price $689,000
Real Estate Tax $2,479 yearly

Work With Carolyn

Carolyn is passionate about sharing her extensive experience and knowledge of homebuilding, home systems and design with her Buyers and Sellers. This translates to helping Sellers maximize the value of their homes by thorough evaluation and recommendations; recommendations can range from small adjustments that reap big rewards to coordinating renovation projects prior to listing. With regards to Buyers, Carolyn listens to her Buyers’ wants and needs carefully and helps them find a home that they love and view as their sanctuary. She is there for every step of the process from alerting Buyers to potential homes to showing the homes personally and giving guidance. Her experience building homes and renovating them is invaluable to Buyers especially during inspection and beyond.