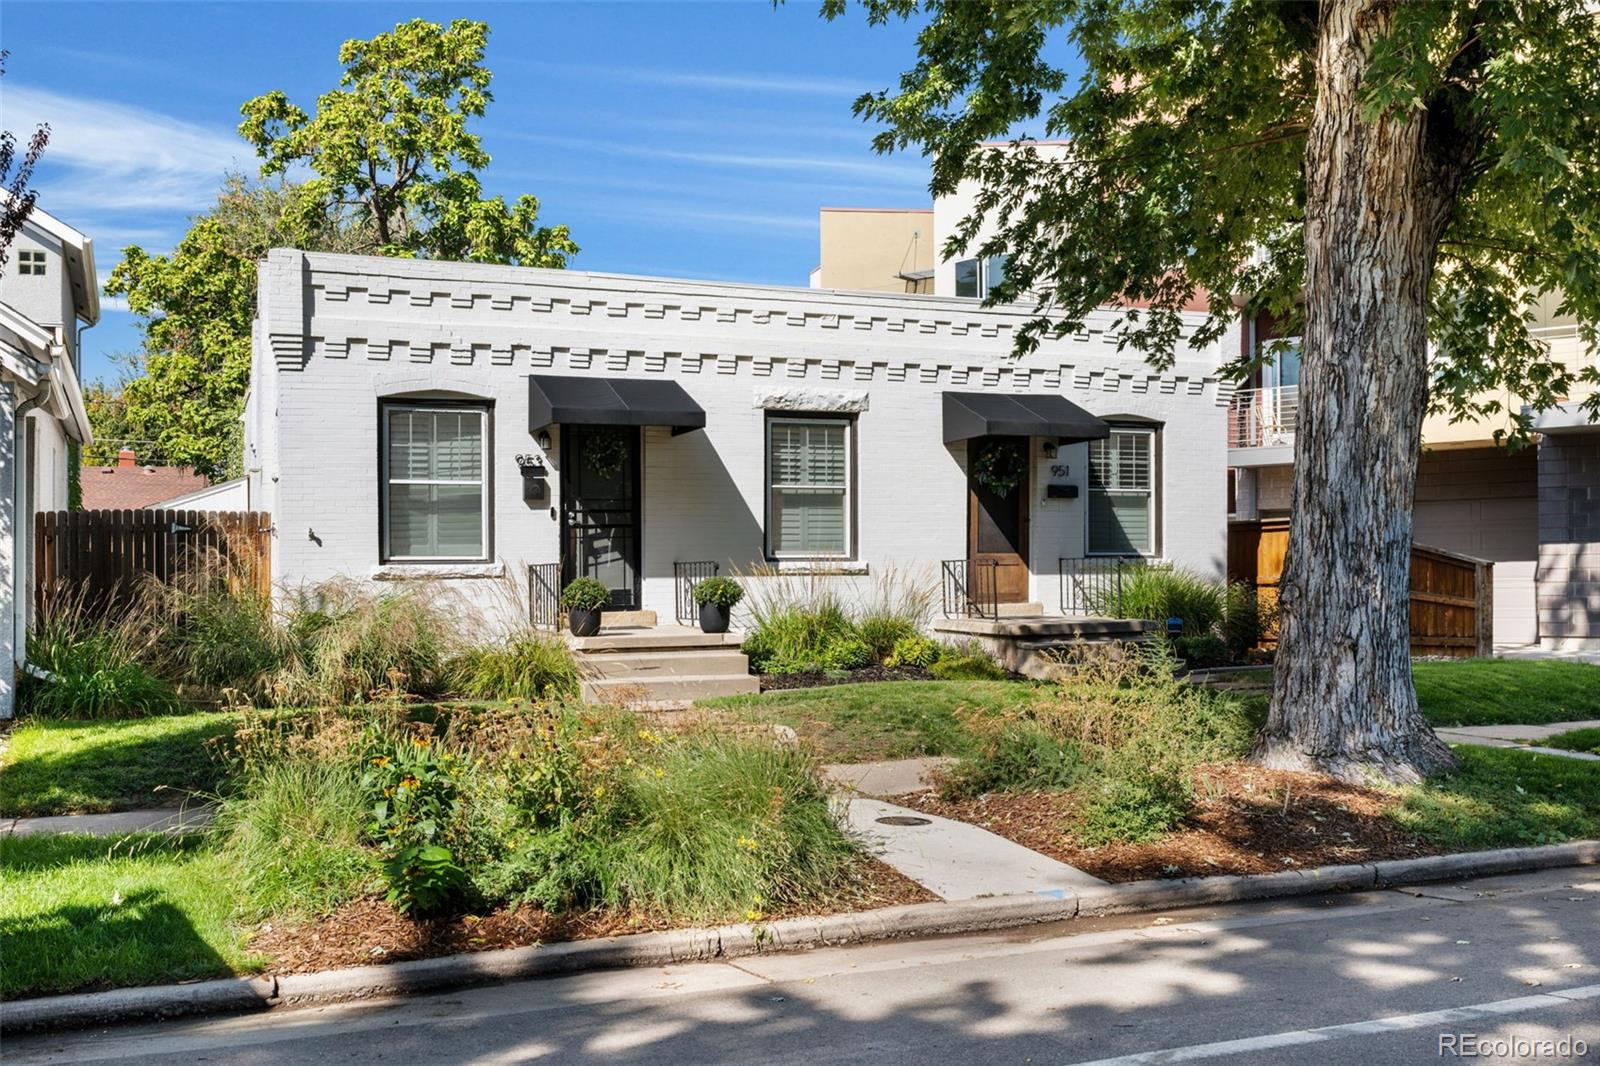
Red brick home with a covered entrance, landscaped garden, and curved walkway to the front door.
Red brick single-story home with a curved walkway through a landscaped front lawn.
Entryway with a glass-block window and mustard towel, opening onto a bright living room.
Furnished living room with a gray sofa, colorful pillows, and a large patterned rug.
Living room with a gray sofa, armchairs, layered rugs, and bright windows.
Staged living room with white sofas, patterned rugs, and an arched opening to the dining area.
Dining room with a glass-top table and metal chairs on hardwood floors beside an arched opening.
Bright kitchen with white cabinets, granite counters, stainless dishwasher, and double-basin sink beneath windows.
Kitchen with white cabinets, granite counters, and a double sink beneath a window.
Kitchen with white cabinets and black appliances, opening into a furnished dining area.
Kitchen with white cabinets, granite counters, stainless steel appliances, and a window with a hanging pot rack.
Staged bedroom with layered neutral bedding, a ceiling fan, and a chair beside the window.
Staged bedroom with a black bed, chunky knit throw, hardwood floors, and a window overlooking a deck.
Bedroom with a chunky white knit blanket, hardwood floors, and gray curtains.
Bathroom with a speckled vanity, sage-green drawers, white subway tile, and a window with a pleated shade.
Staged bedroom with a white bed, red throw, hardwood floors, and two windows.
Bedroom with hardwood floors, a red throw on the bed, and a window with a pleated shade.
Sitting room with a gray sectional, ottoman, layered rugs, and woven wall hanging.
Basement living room with a gray sectional, carpeted stairs, and a potted plant.
Bedroom with rust-red bedding, colorful abstract art, and small high windows.
Bedroom with a red bedspread and colorful abstract wall art, adjoining a sitting area with a gray sofa.
Bathroom with a wood vanity and glass shower lined in white subway tile.
Walk-in shower with white subway tile, a built-in stone bench, and a handheld showerhead.
Brick home patio with a raised deck, outdoor chairs, and bicycles.
Furnished patio with lounge chairs beside a brick home and wide open glass doors.
Furnished garage with a glass-panel overhead door, polished concrete floor, and mint-green desk.
Furnished garage with a raised glass-paneled door opening onto a fenced patio.
Furnished garage with a raised glass-panel door, mint-green desk, black chair, and concrete floor.
Staged garage-side sitting area and bathroom vanity, with open doors leading to a small patio.
Patio beneath a wooden pergola with lounge chairs, a fire bowl, and concrete planters.
Backyard patio with concrete paths, raised planters, pergola seating, and a modern brick-and-metal home.
Detached two-car garage with brick and corrugated siding, two beige doors, and a concrete driveway.
VIEW PHOTOS
$854,200

2828 Utica Street

4 Beds 3 Baths 1,425 Sq.Ft. 5,780 Sq.Ft.

Description

A hip ranch home just 2 blocks from desirable Sloan's Lake and easy blocks to the shops/restaurants on 32nd in the heart of Highlands. This home has amazing outdoor areas, including a detached guest/office/studio space with convenient 1/2 bath, hardscaped patio spaces, built-in planters and firepit, and an inviting front yard. Inside the home you will find a spacious, sunny living room, large dining room with corner built-in and new lighting, sizeable bedrooms with ample closet space and fun updated bathroom with penny tile and tub on the main. The well-lit kitchen features newer cabinets and appliances as well as good storage and prep space. The finished basement has a living area and a bedroom area (easy to add door) with an updated bathroom with oversize shower. There are so many fun features/touches throughout the home - a must see!

Share Property

Location

2828 Utica Street, Denver, CO 80212

Status

Sold

Date Sold

July 14, 2021
Carolyn Dooling

Carolyn Dooling

TITLE

Associate Broker

Property Amenities

Interior
Fireplace Outside
Appliances Dishwasher, Disposal, Dryer, Microwave, Oven, Range, Refrigerator, Washer
Flooring Tile, Wood
Total Bedrooms: 4
Half Bathrooms: 1
Three-Quarter Bathrooms: 1
Full Bathrooms: 1
Other Interior Features Built-in Features, Entrance Foyer, Granite Counters, Utility Sink
Area & Lot
Lot Area 5,780 Sq.Ft.
Living area 1,425 Sq.Ft.
MLS® ID 9178383
Year Built 1941
School District Denver 1
High School North
Middle School Strive Sunnyside
Elementary School Brown
Architecture Styles Mid-Century Modern
Type Residential
Status Sold
Exterior
Air conditioning Central Air
Heat type Forced Air
Garage Space 2
Other Exterior Features Fire Pit, Private Yard
Lot Features Level
Roof Composition
Finance
Sales Price $854,200
Real Estate Tax $3,181 yearly

Work With Carolyn

Carolyn is passionate about sharing her extensive experience and knowledge of homebuilding, home systems and design with her Buyers and Sellers. This translates to helping Sellers maximize the value of their homes by thorough evaluation and recommendations; recommendations can range from small adjustments that reap big rewards to coordinating renovation projects prior to listing. With regards to Buyers, Carolyn listens to her Buyers’ wants and needs carefully and helps them find a home that they love and view as their sanctuary. She is there for every step of the process from alerting Buyers to potential homes to showing the homes personally and giving guidance. Her experience building homes and renovating them is invaluable to Buyers especially during inspection and beyond.